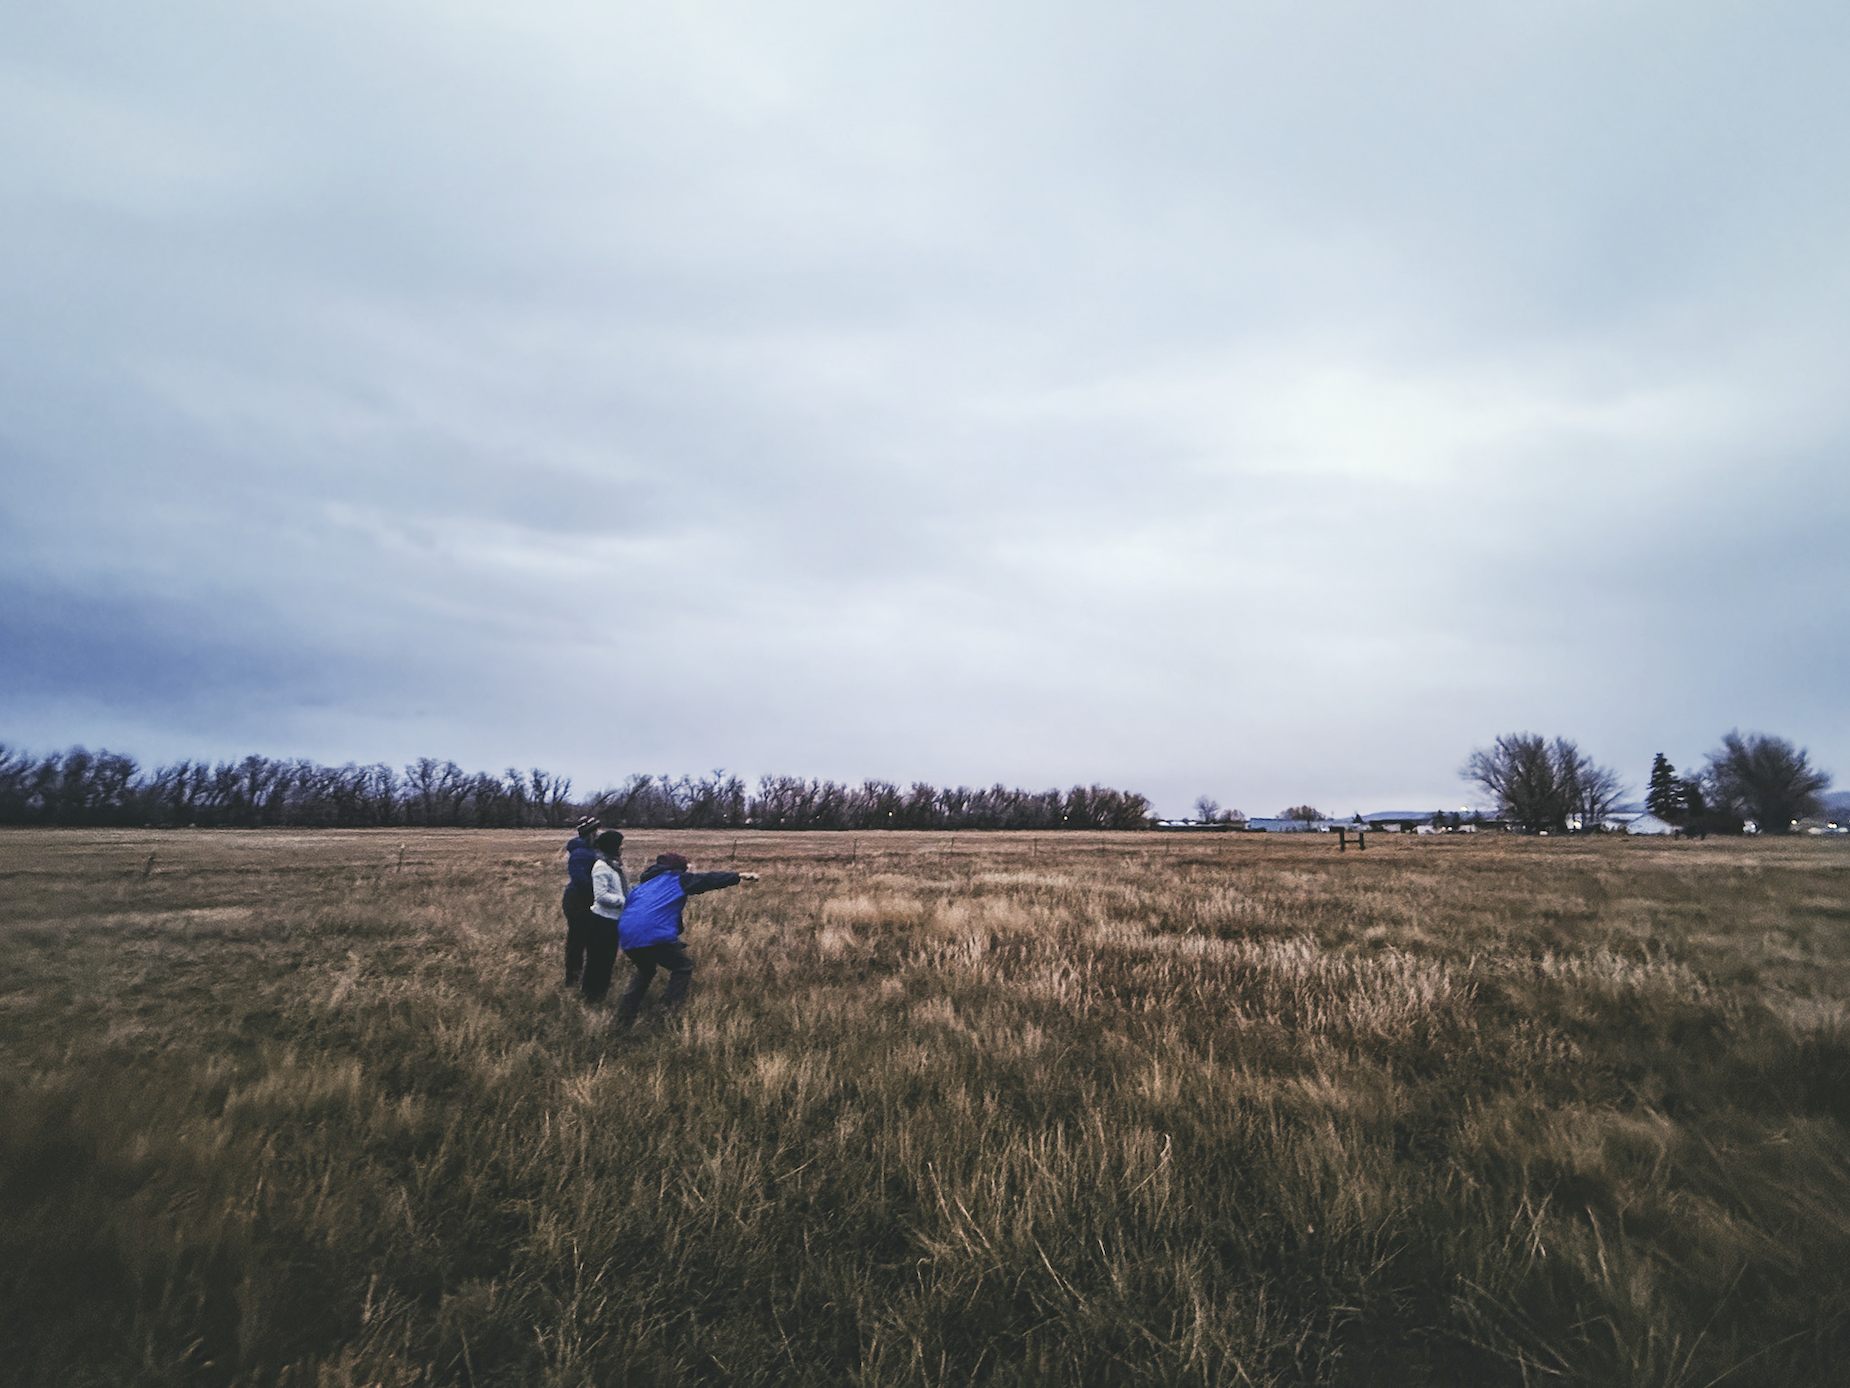
Eastern Shoshone Cultural Hub


From Vision to Details
The Eastern Shoshone Cultural Hub responds to an urgent need to protect what cannot be replaced. Without a permanent home for cultural preservation, the Tribe lacks appropriate space to receive repatriated ancestors and cultural belongings, safeguard archives, or bring together the programs responsible for protecting language, history, and identity. Guided by a philosophy of Building as Medicine, the project reimagines the cultural center not as a museum for the past, but as living infrastructure for cultural continuity, healing, and future generations.
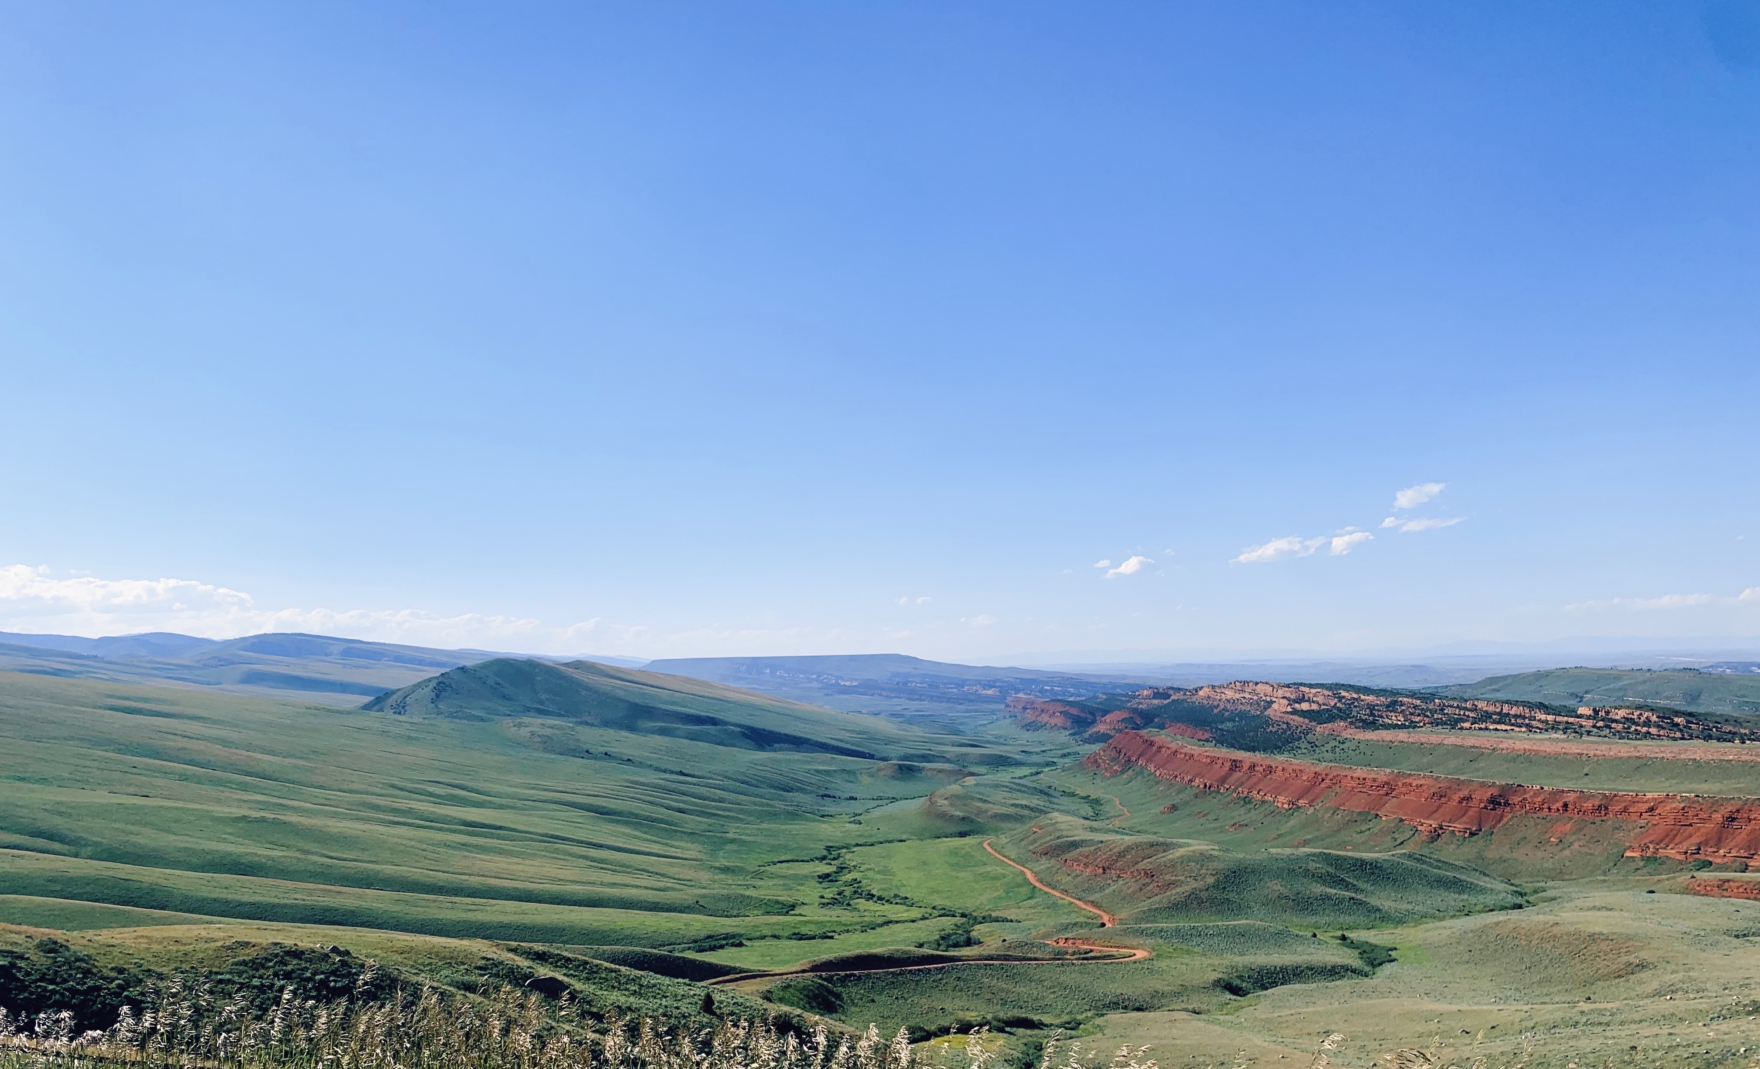
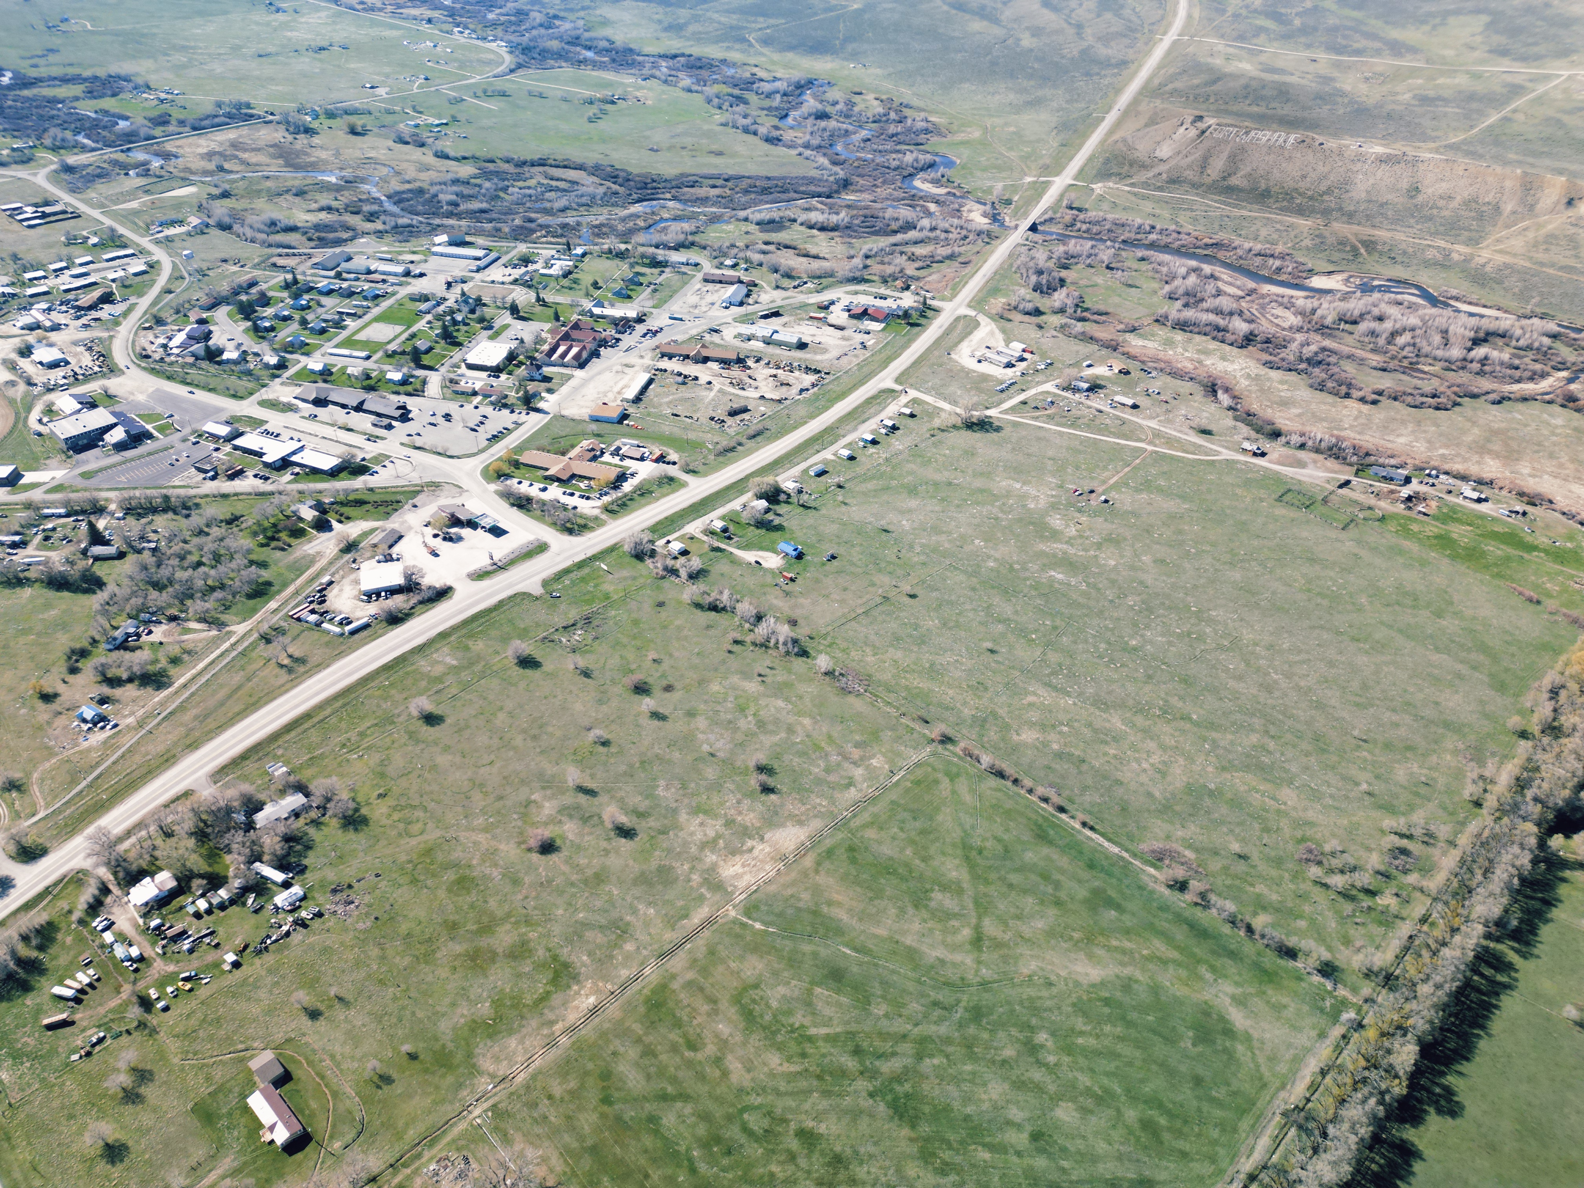
The need for this new facility was clear: the current Eastern Shoshone Tribal Cultural Center is housed within the local school, and as such, has limited hours and constrained timing for visits or programming. Similarly archives, artifacts, tribal records, and the enrollment department files are housed in disparate places with less than ideal storage spaces, with little capacity to accommodate tribal members or other researchers who want to learn more.

"What does it mean to decolonize the concept of a museum? When you talk to a lot of tribal members, it's a box and you put stuff in it. That's just what we've come to understand and learn. So how can we create something totally different, that's more our story, that's us?" - Alejandra Robinson, Archives Manager, Eastern Shoshone Tribe
What emerges is more than a cultural center. It is a place where language is spoken, songs are remembered, stories are carried forward, and future generations discover who they are. Designed to support ceremony, learning, research, stewardship, and everyday community life, the Cultural Hub brings together the people, knowledge, and traditions that have long sustained the Eastern Shoshone Nation.
Community engagement has been central to the design process. Rather than treating engagement as a single-phase of work, To Be Done Studio approached it as an ongoing conversation that continued to shape the project over time. To support that process, To Be Done Studio built and delivered an architectural model used to engage community members at the Eastern Shoshone Indian Days Powwow, community gatherings and presentations to the Shoshone Business Council. The model became a tool for dialogue, feedback and continued participation. The long-term goal of this project is to provide a space for generational healing, equitable access to cultural knowledge, connection to the land, and establishes Tribal sovereignty over the historical narrative for the youth and members of the Eastern Shoshone Tribe.

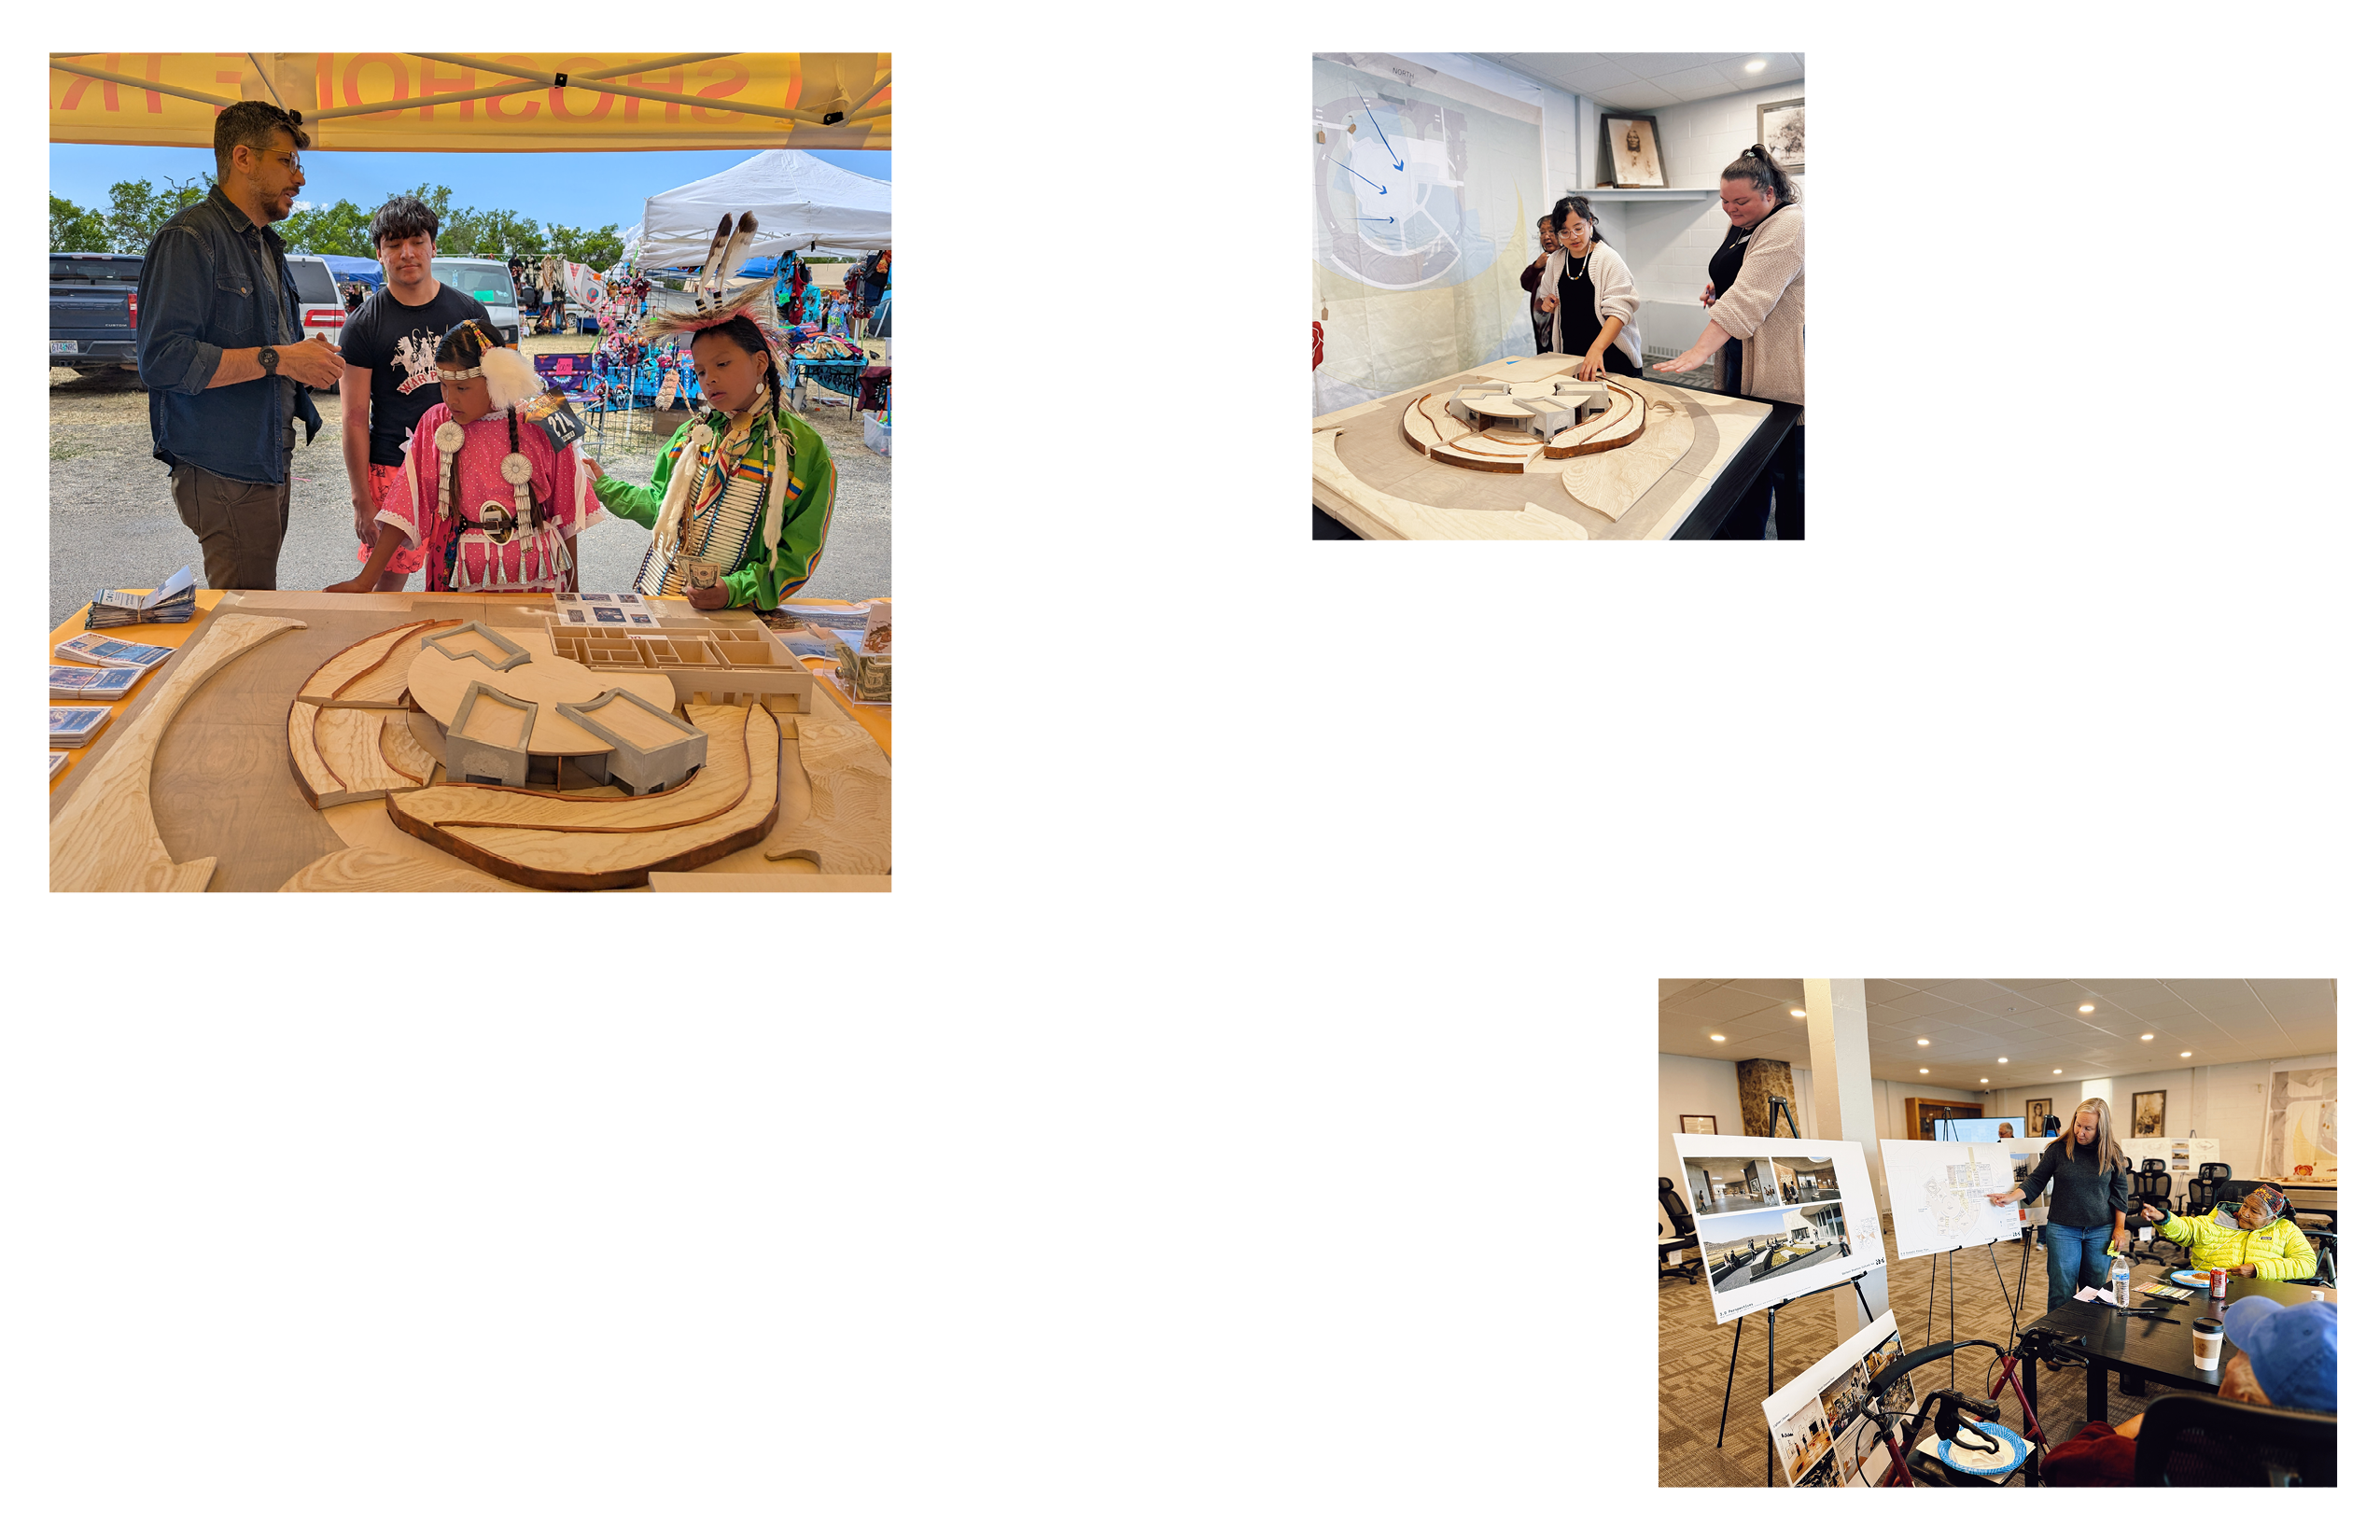
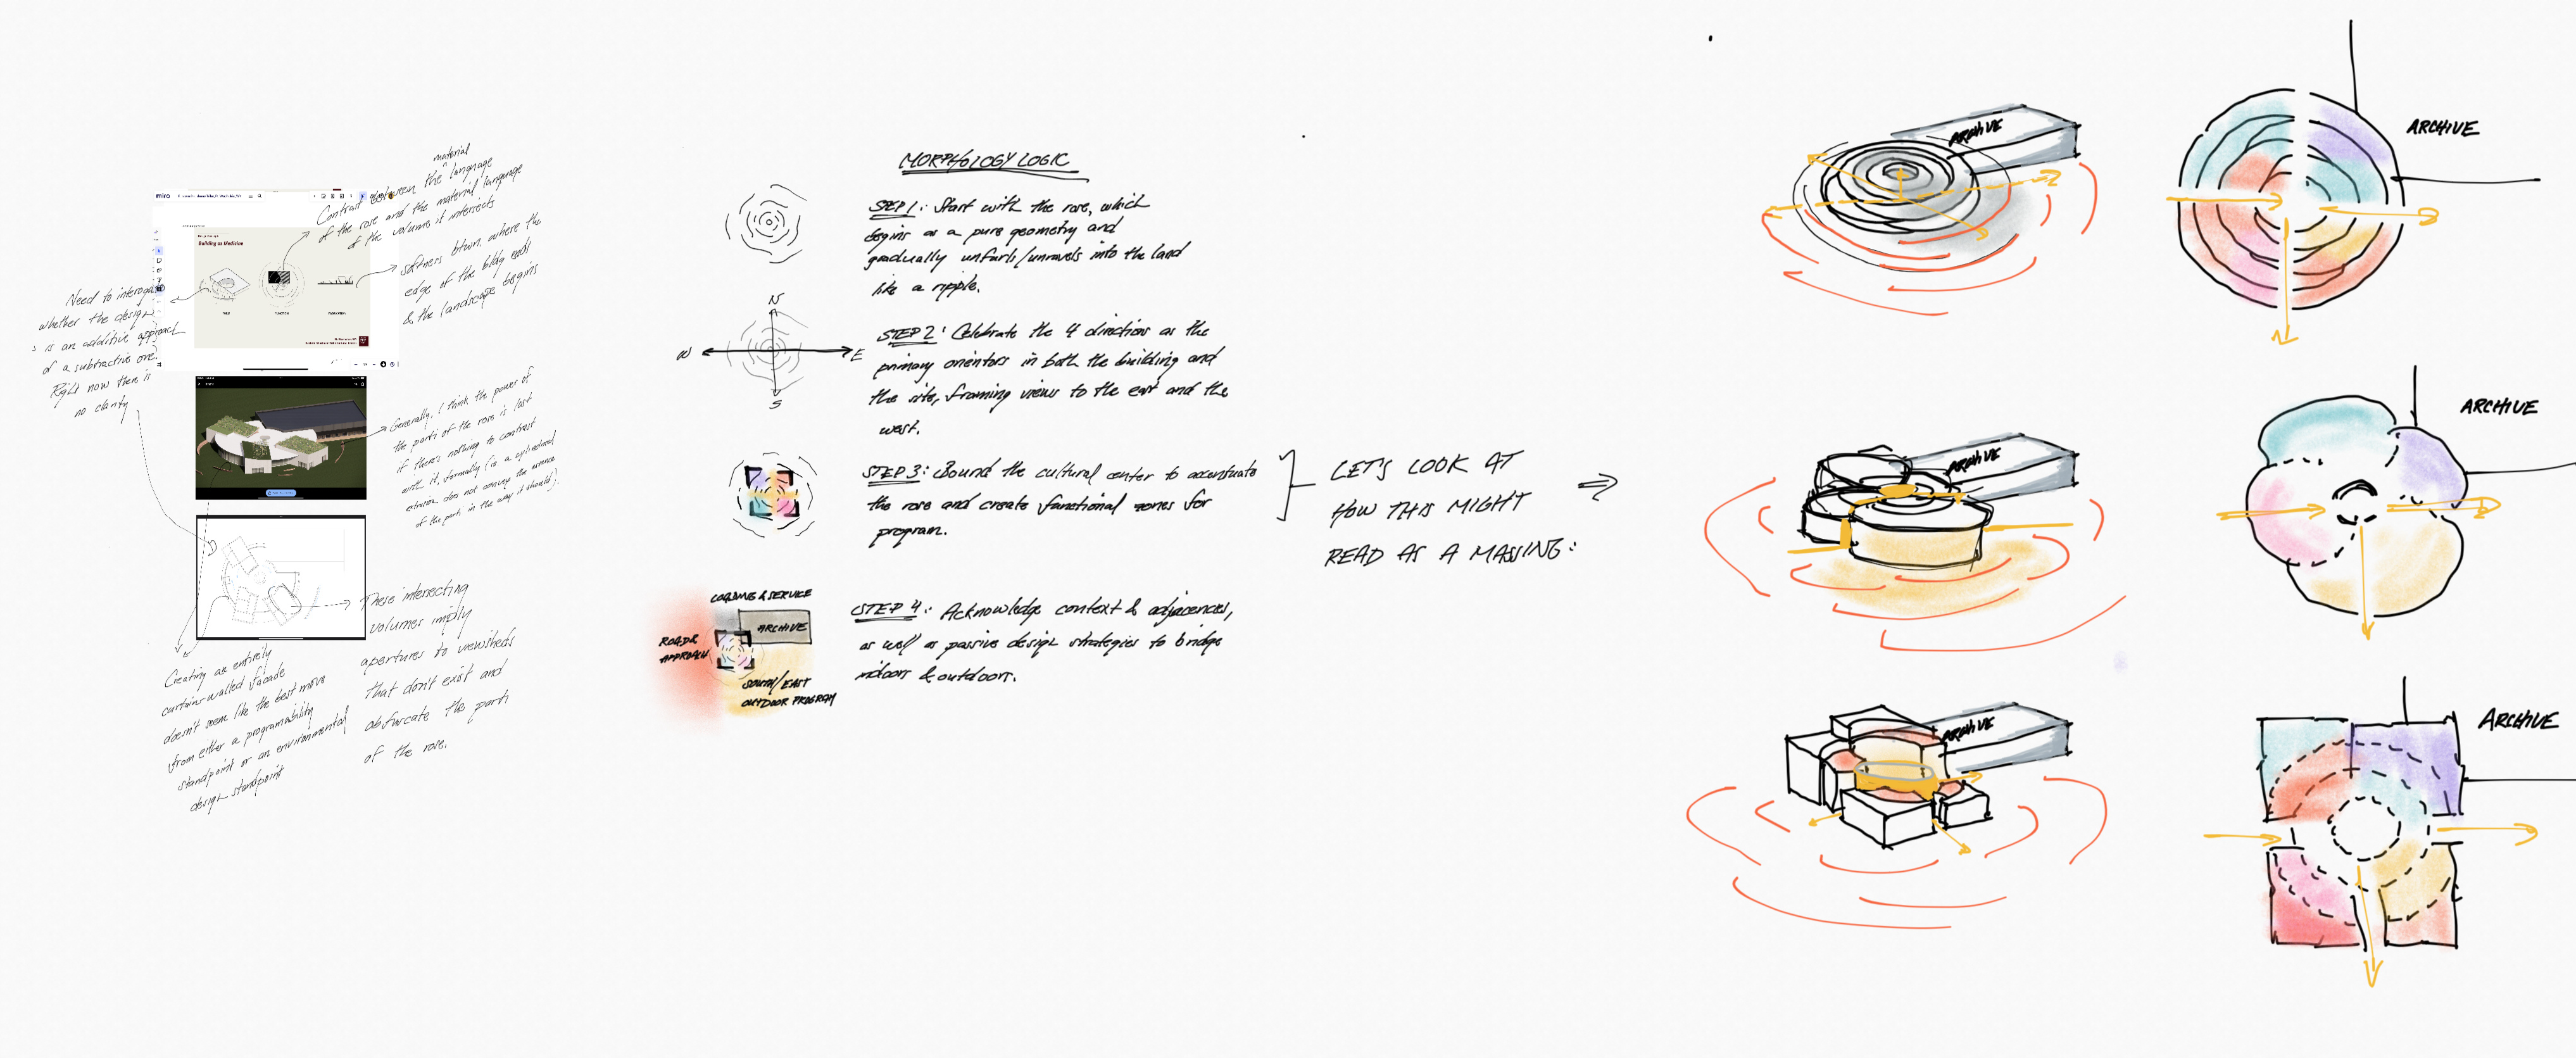
Supported by the National Endowment for the Arts (NEA) Citizens' Institute on Rural Design (CIRD) and Our Town Grant, and the Mellon Foundation, To Be Done Studio worked closely with the Eastern Shoshone Tribe to translate cultural values into physical form. The symbolism of the Wind River Range, the four directions, the radial logic of the wild rose, informed the architectural vision where meaning extends beyond the building itself and carries into the surrounding landscape. For more information about the initial community engagement process supported by CIRD, please follow this link to the CIRD website.
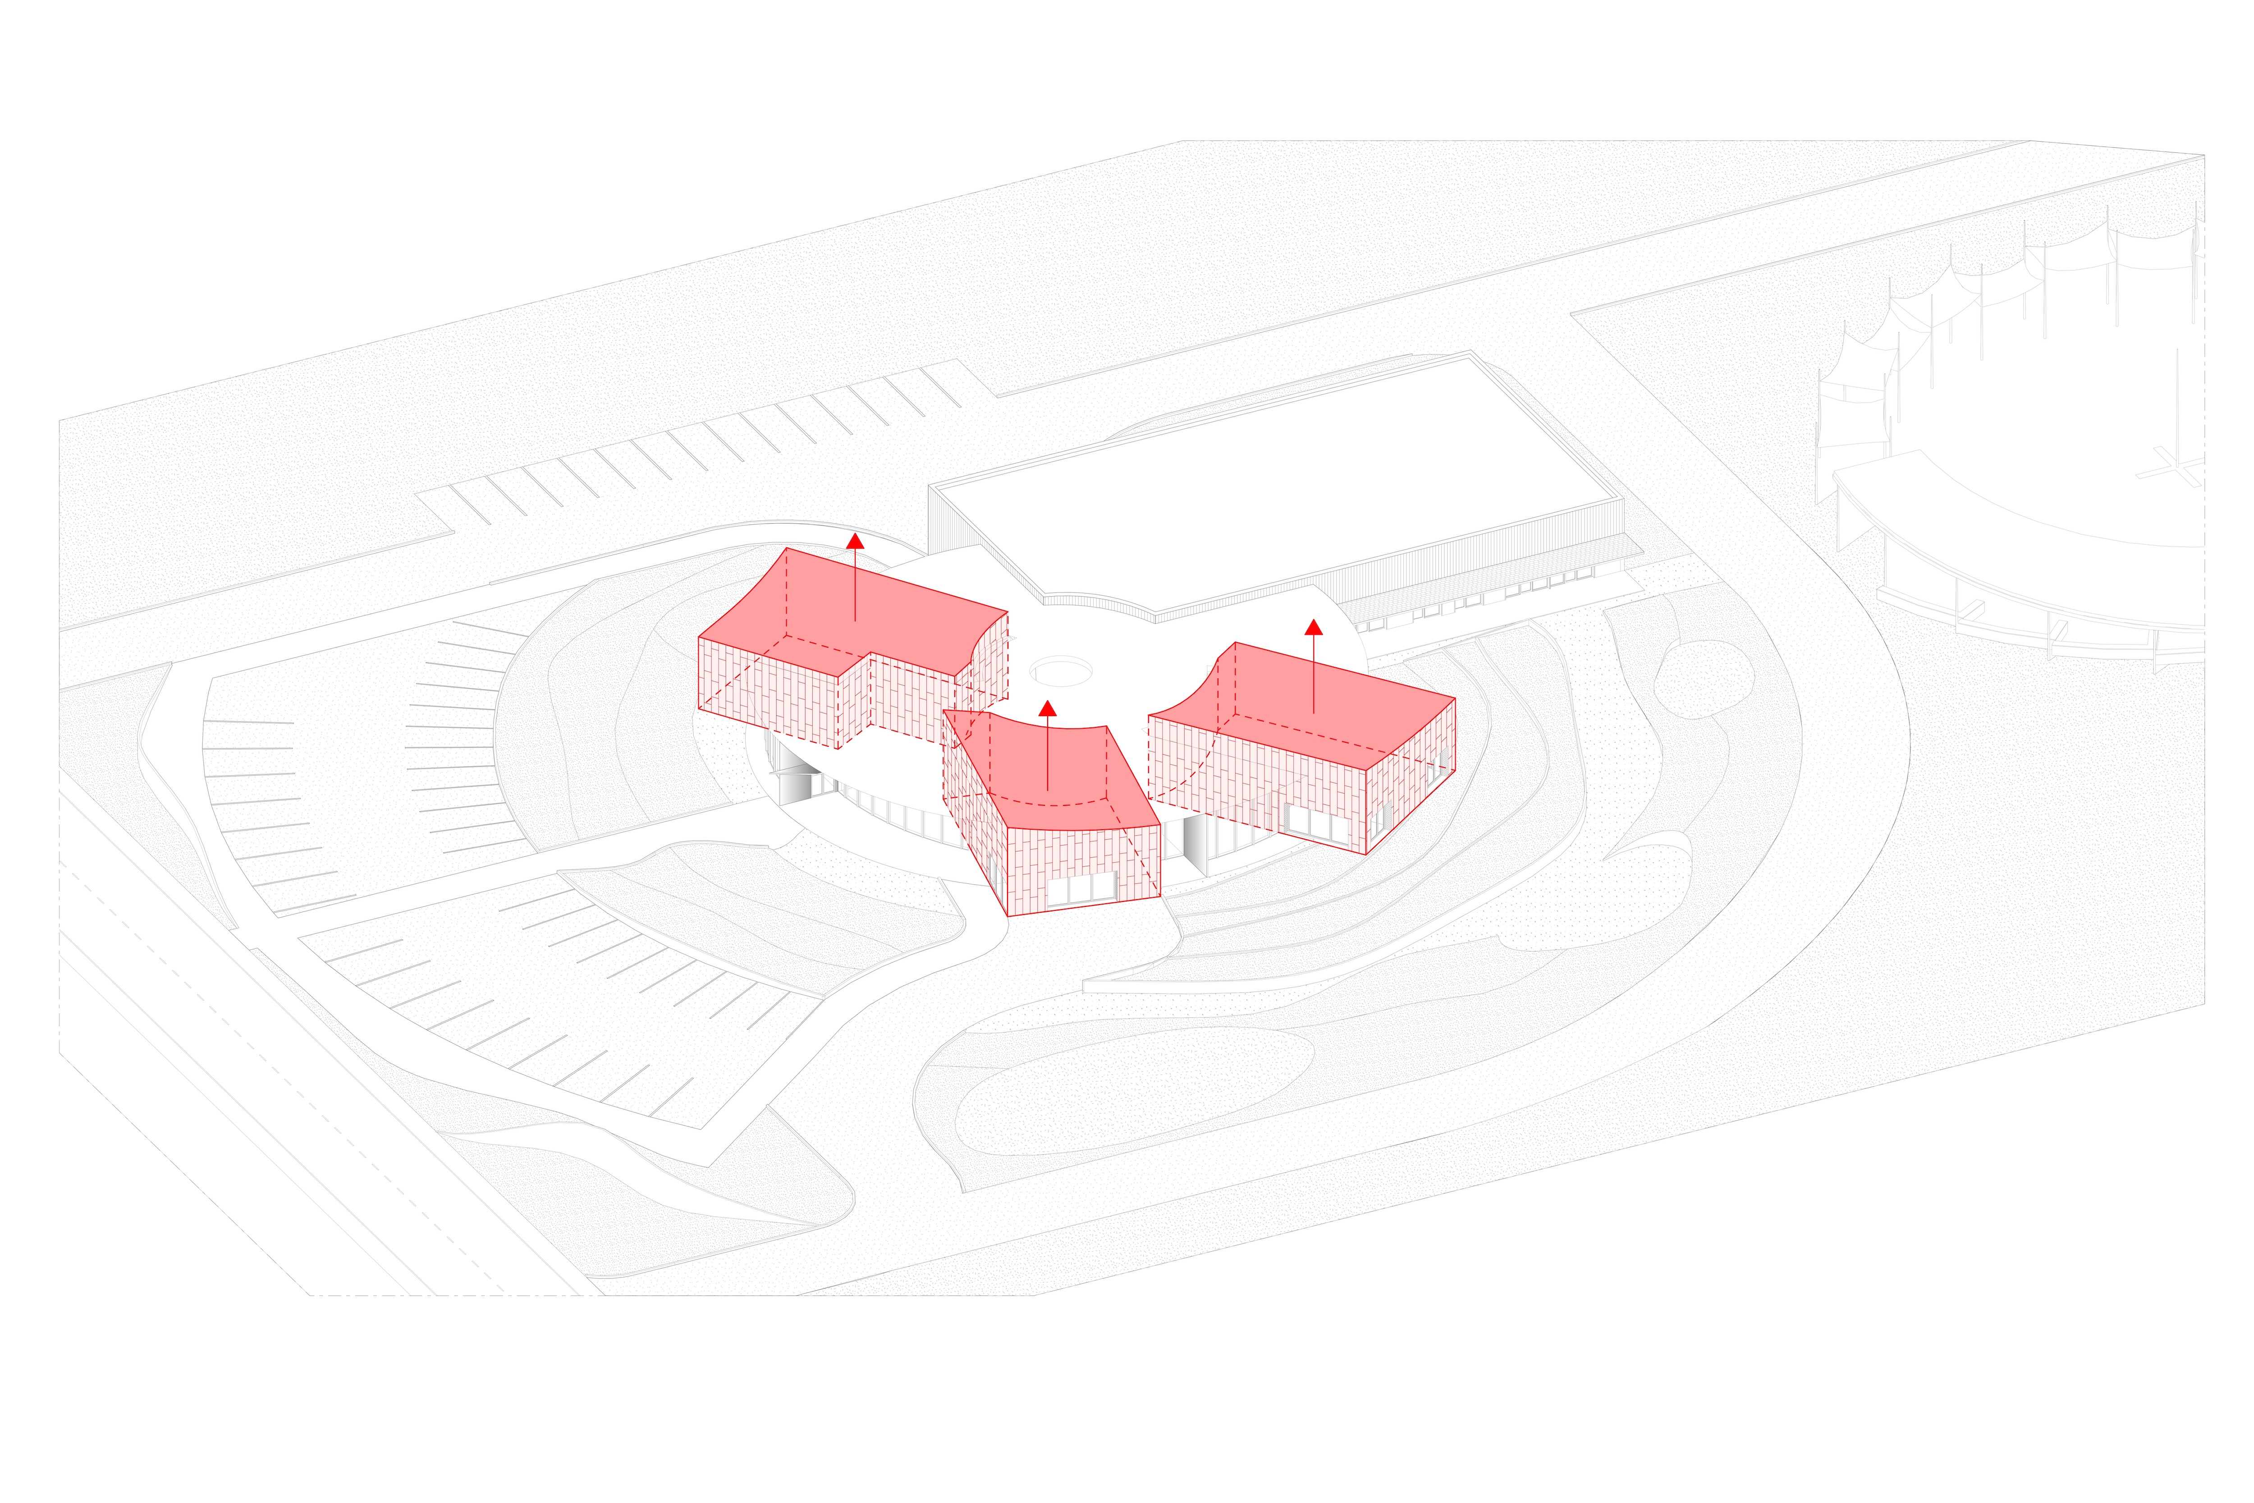
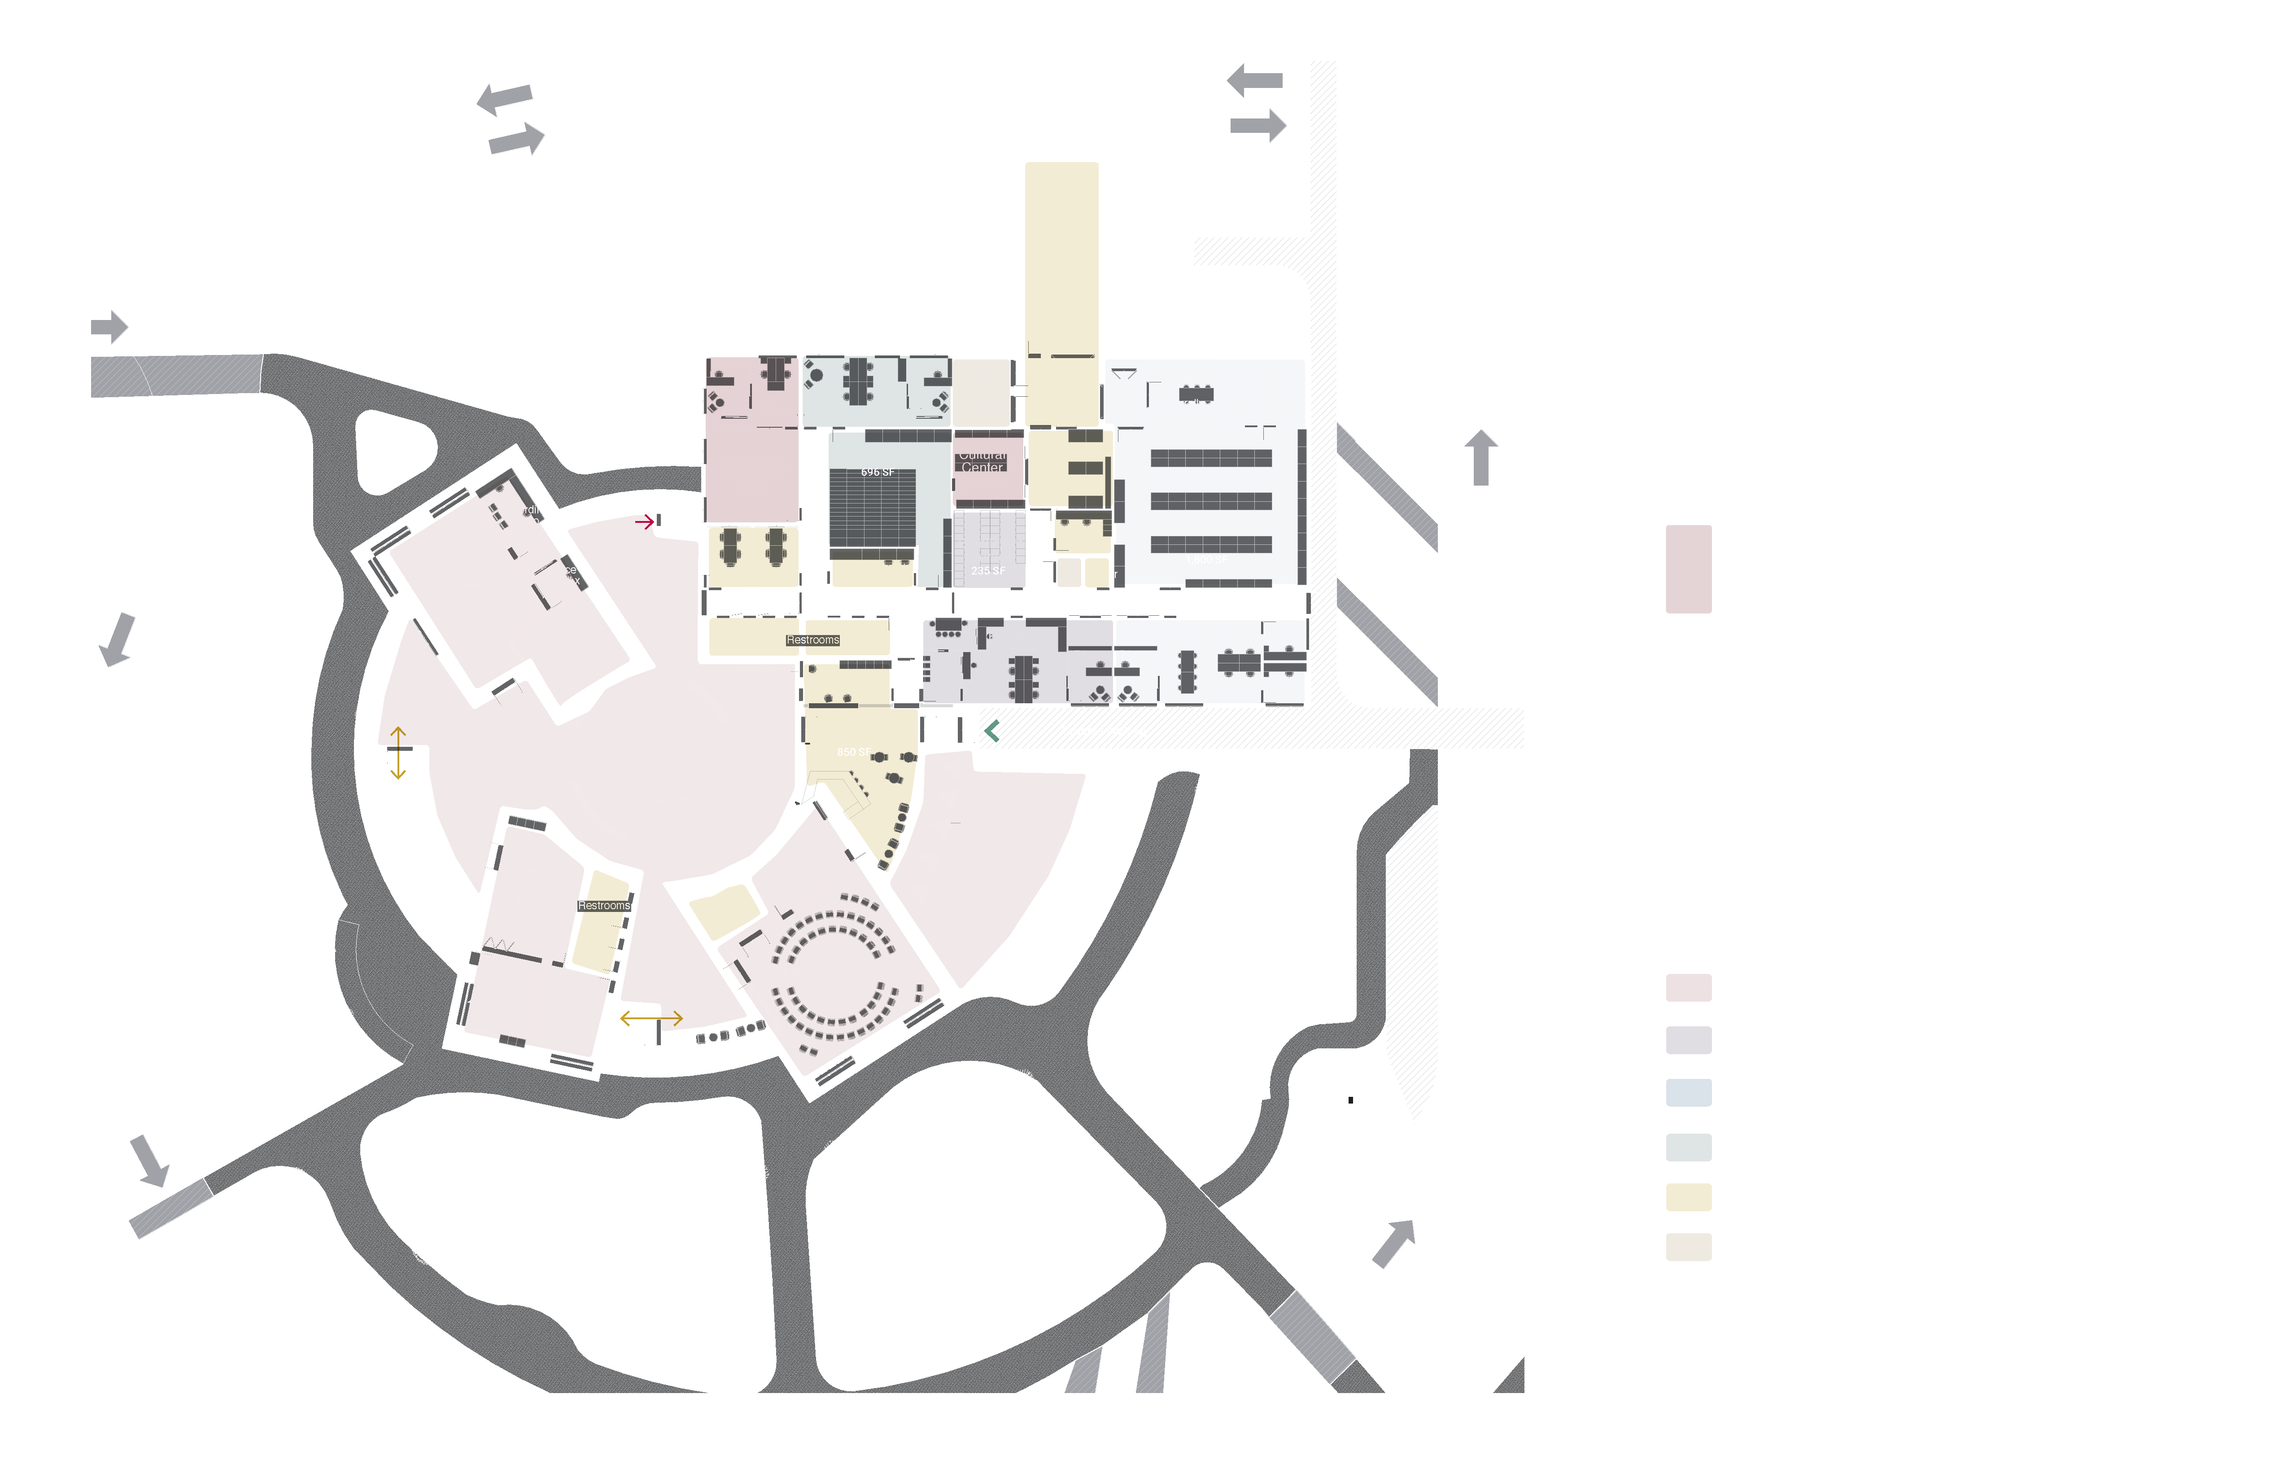
Three volumes break through the circular roof structure, housing the museums programs. Their rising rooflines are inspired by nearby mountains and cliff faces and frame views to the surrounding landscape
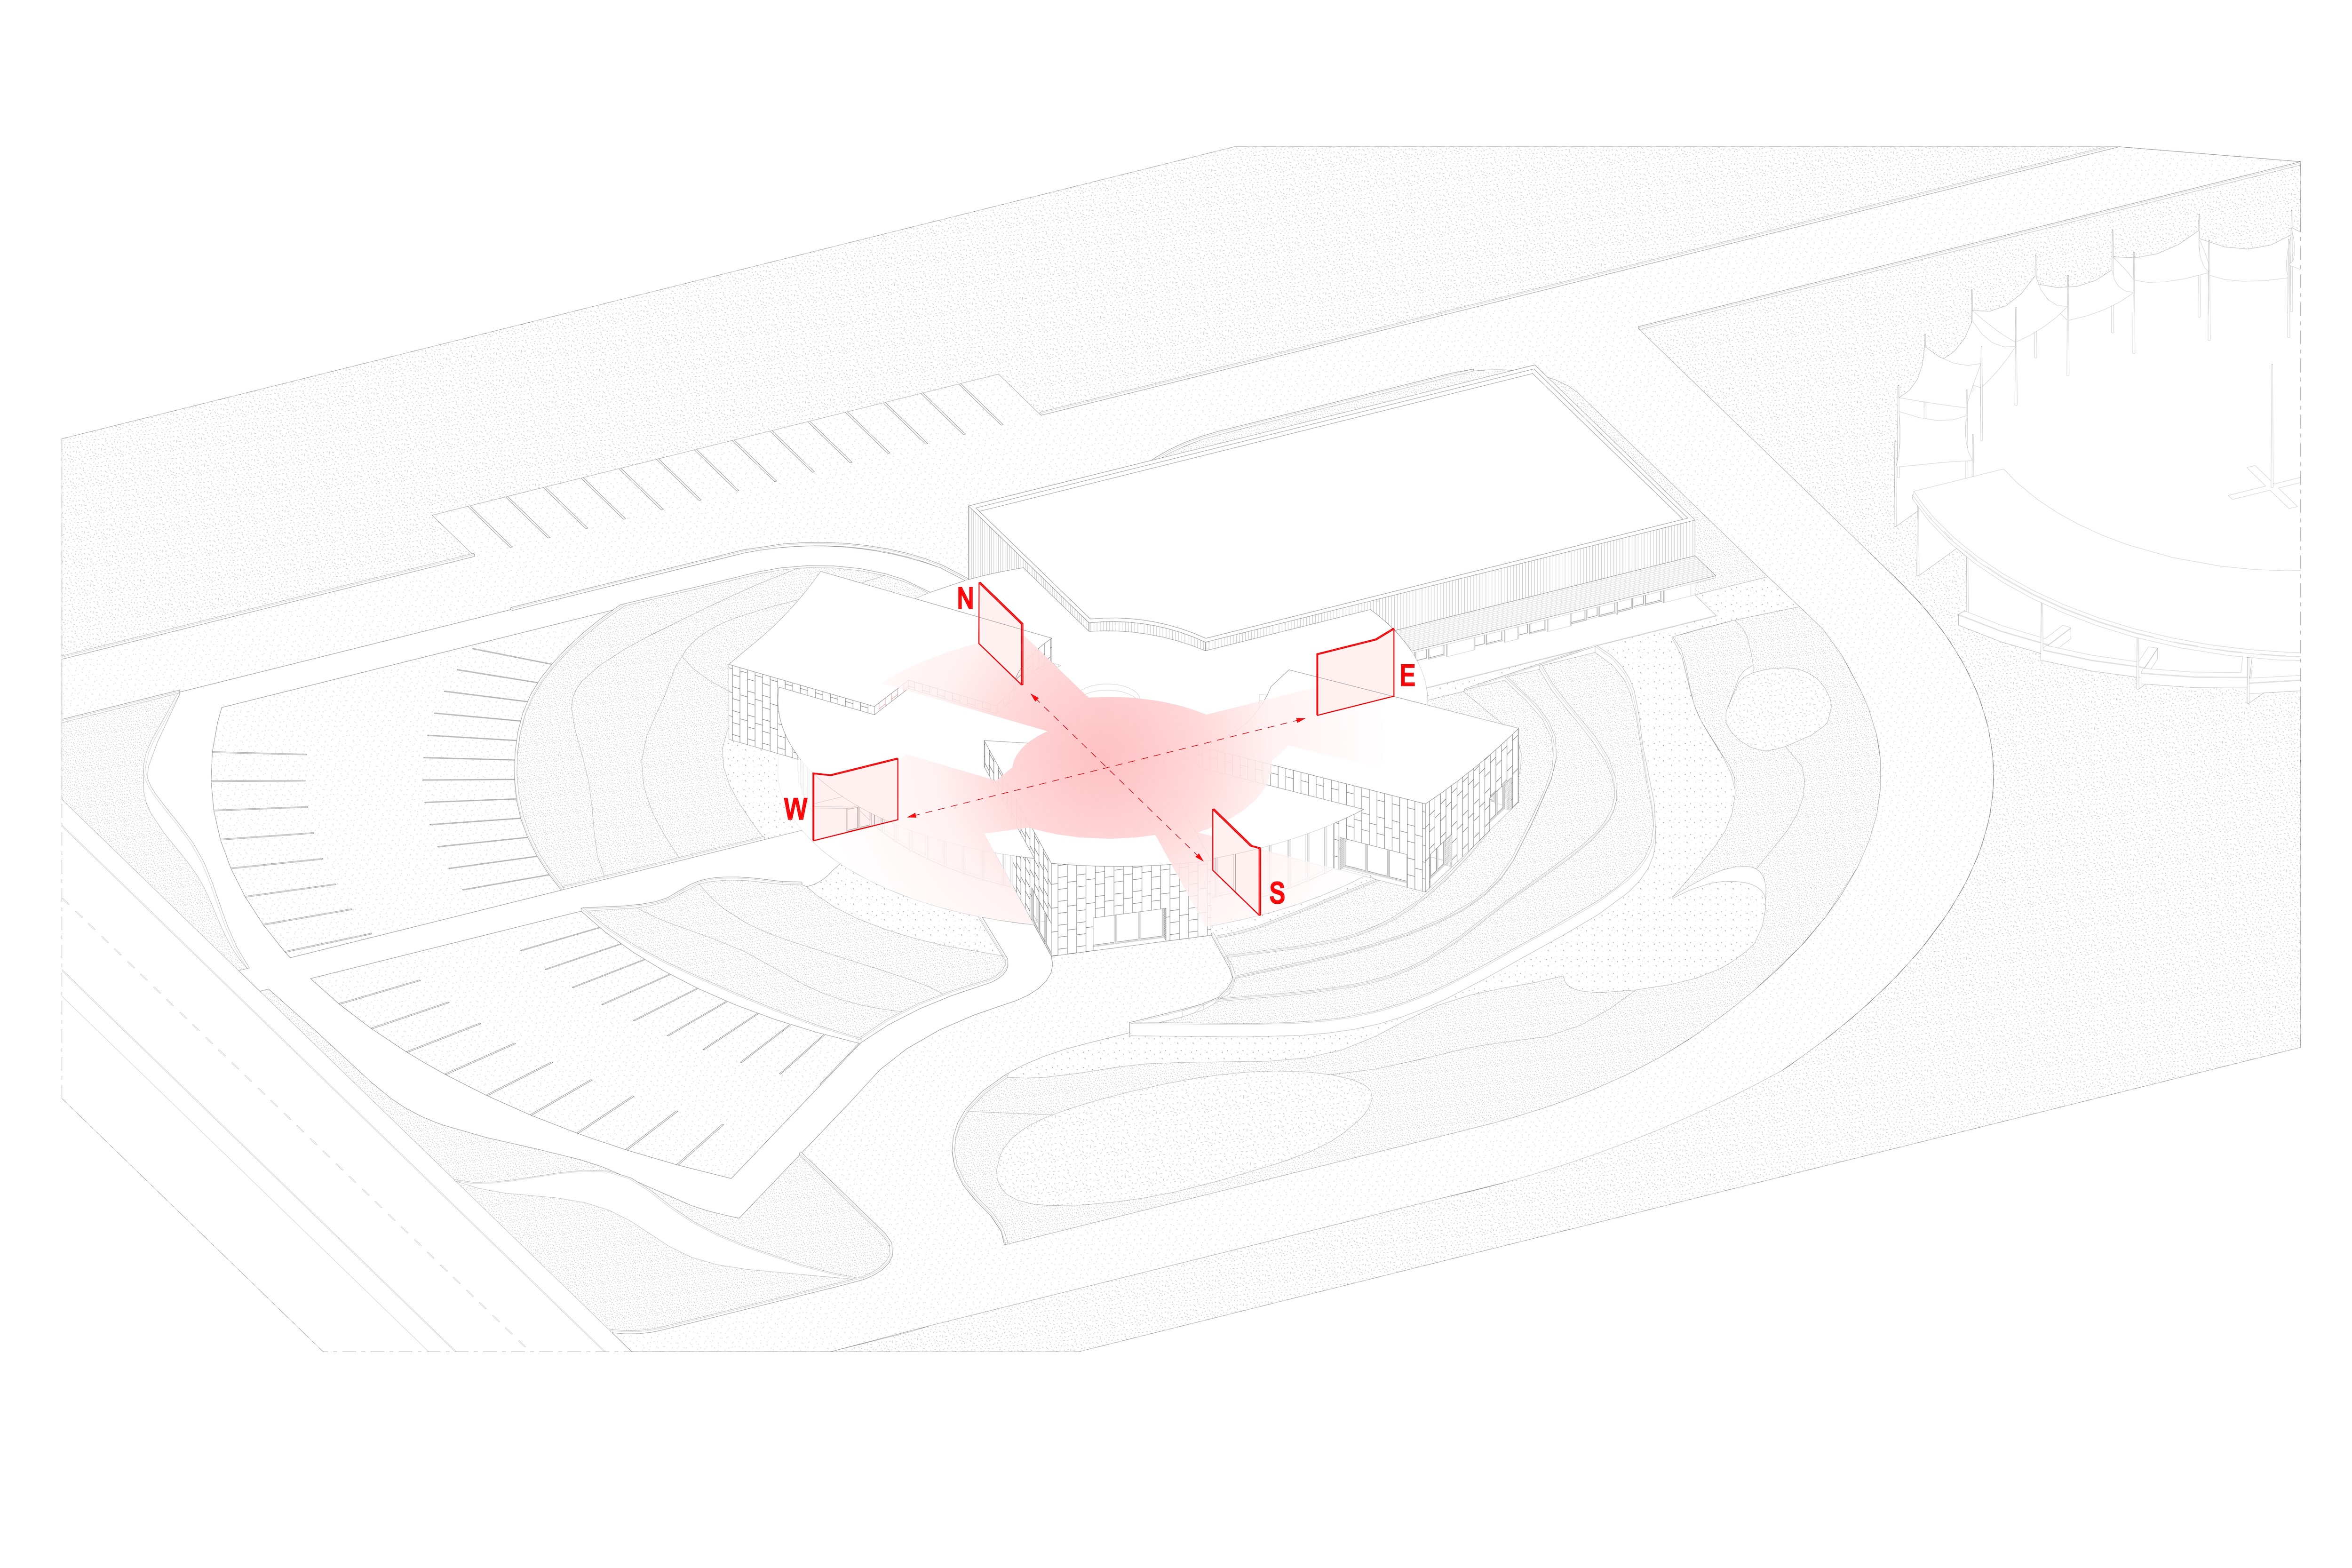
The building’s design emphasizes its radial layout, with the center highlighting a clear connection to four distinct walls, planes indicating the four directions.
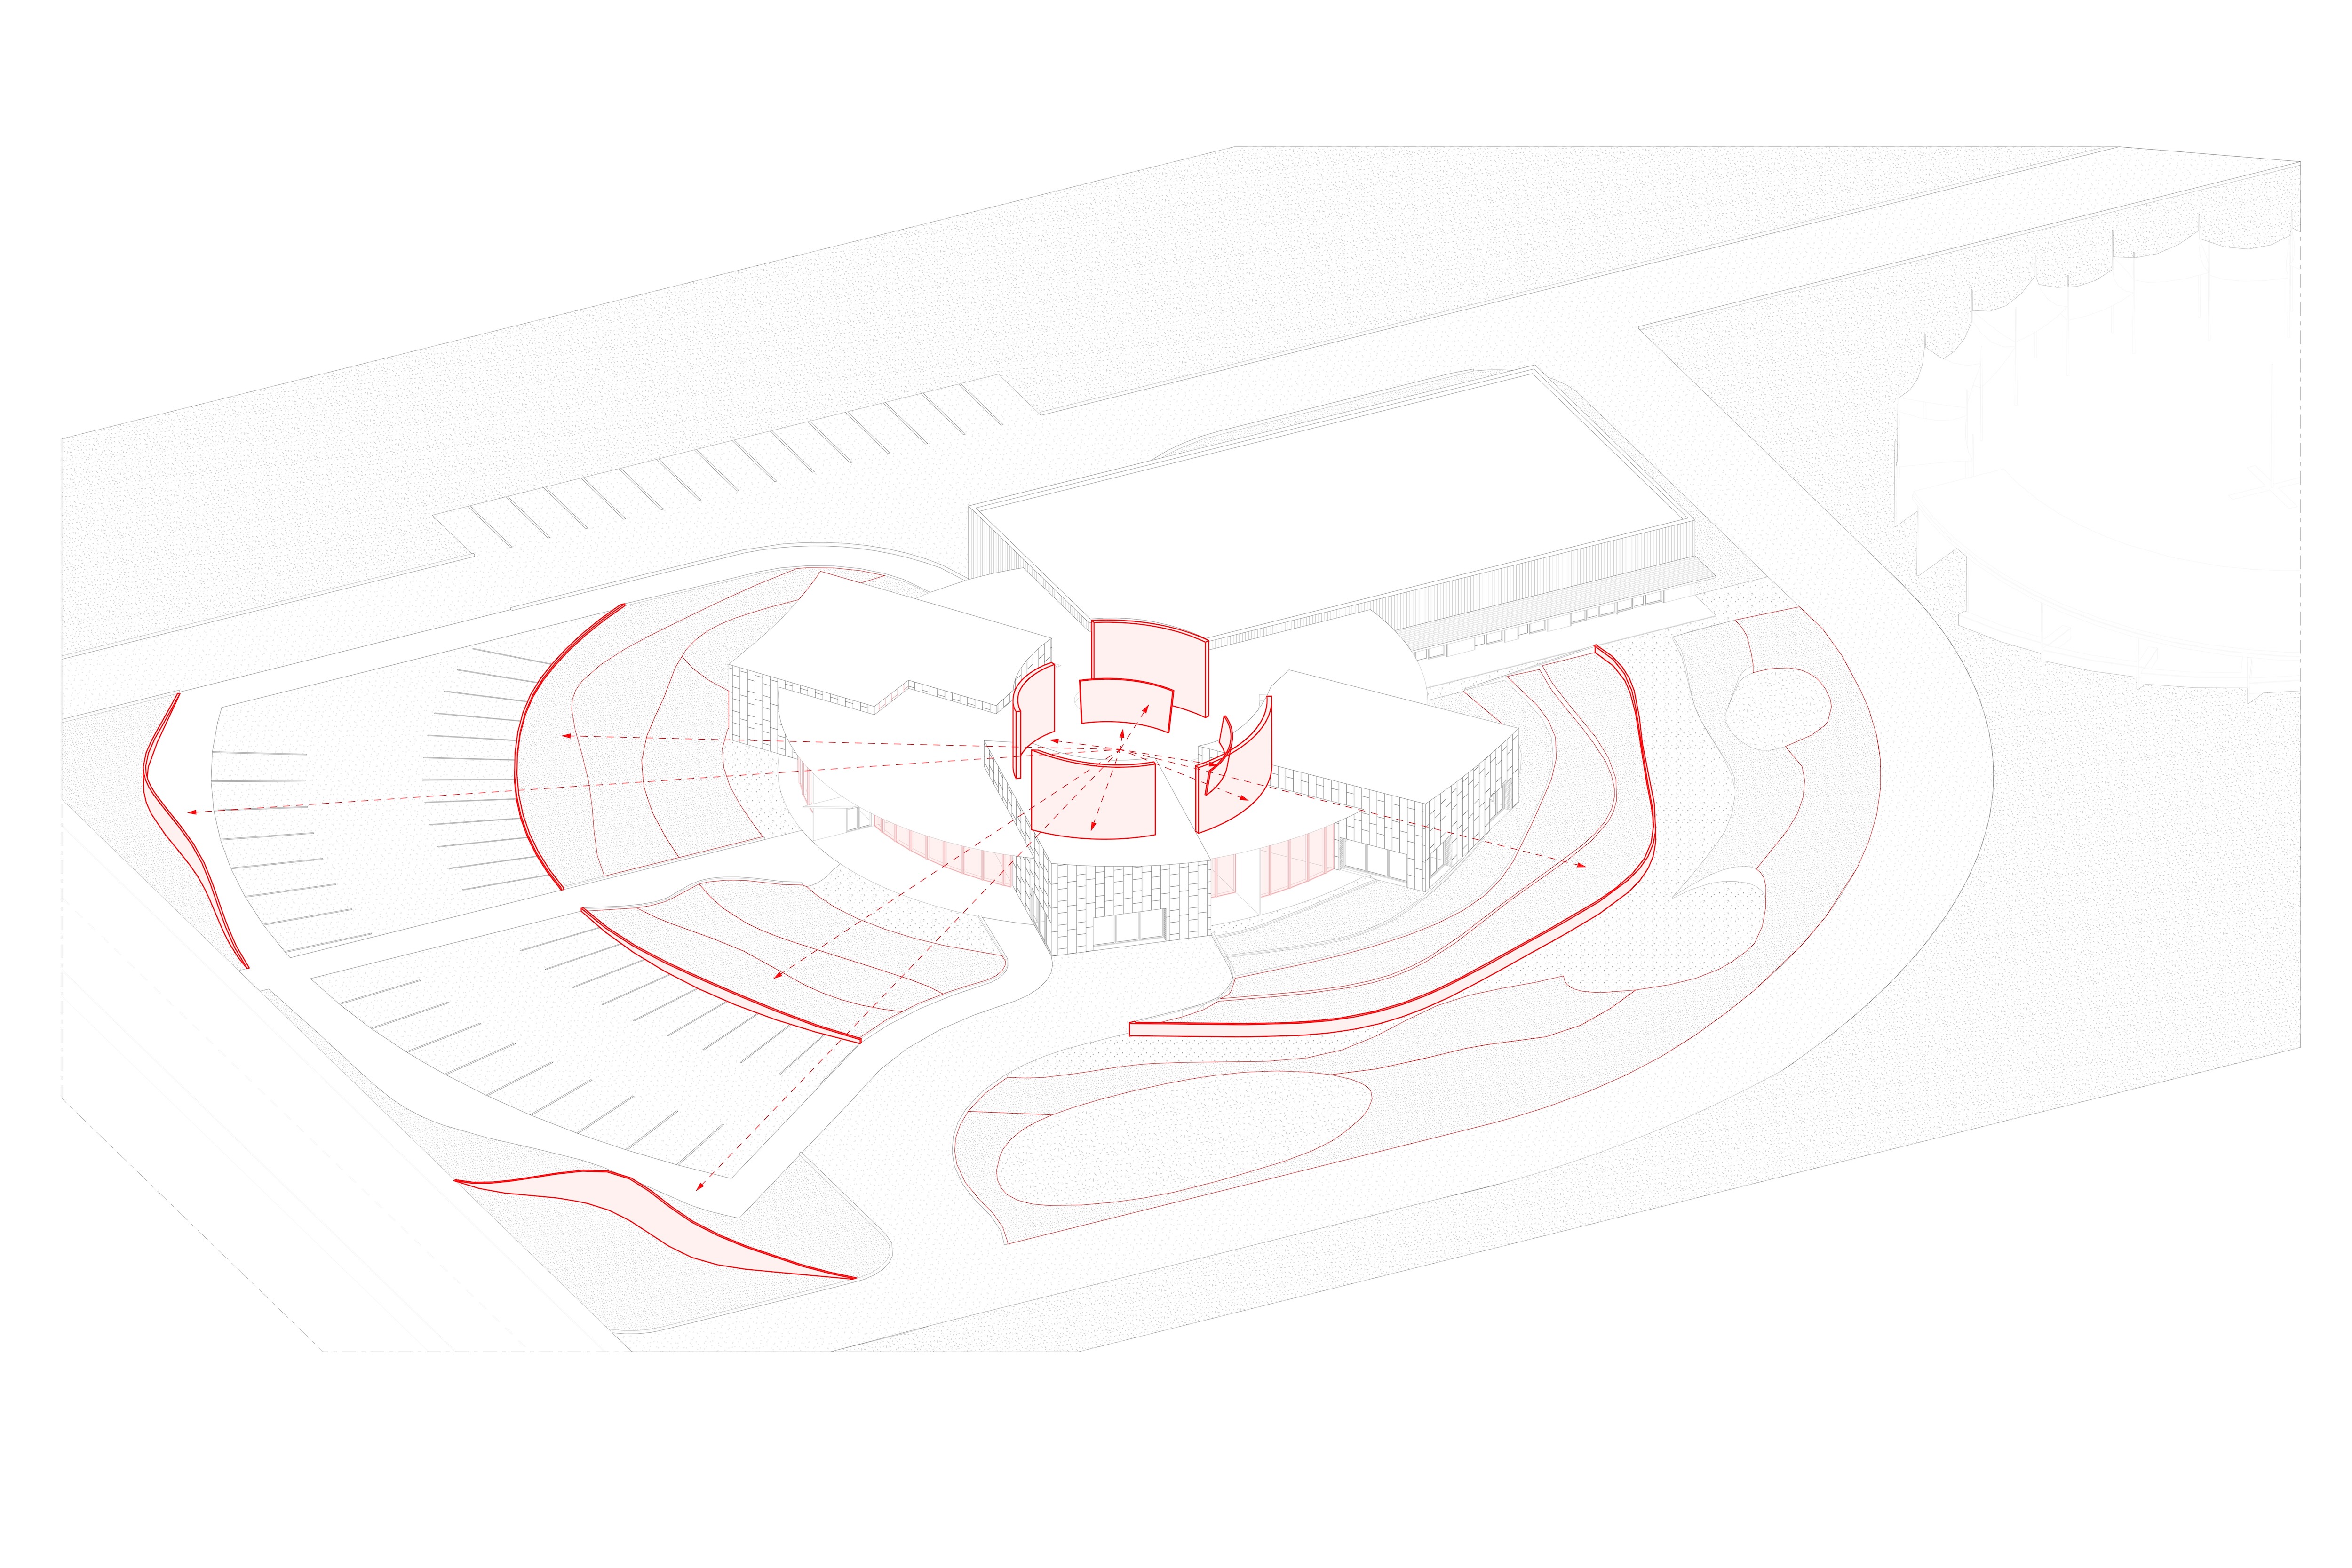
Articulated by a series of gestural earthen walls and landscape, the petals of a rose are expressed throughout the structure. These walls, extending from the exterior to the interior, serve as a key defining element in the building’s design.
As elders and community leaders continue the work of carrying language and cultural knowledge forward, there is an urgent need for places designed to protect what cannot be replaced. The Cultural Hub creates a central home for Eastern Shoshone language, artifacts, stories and traditions, supporting preservation while creating opportunities for future generations to learn, gather, and connect.
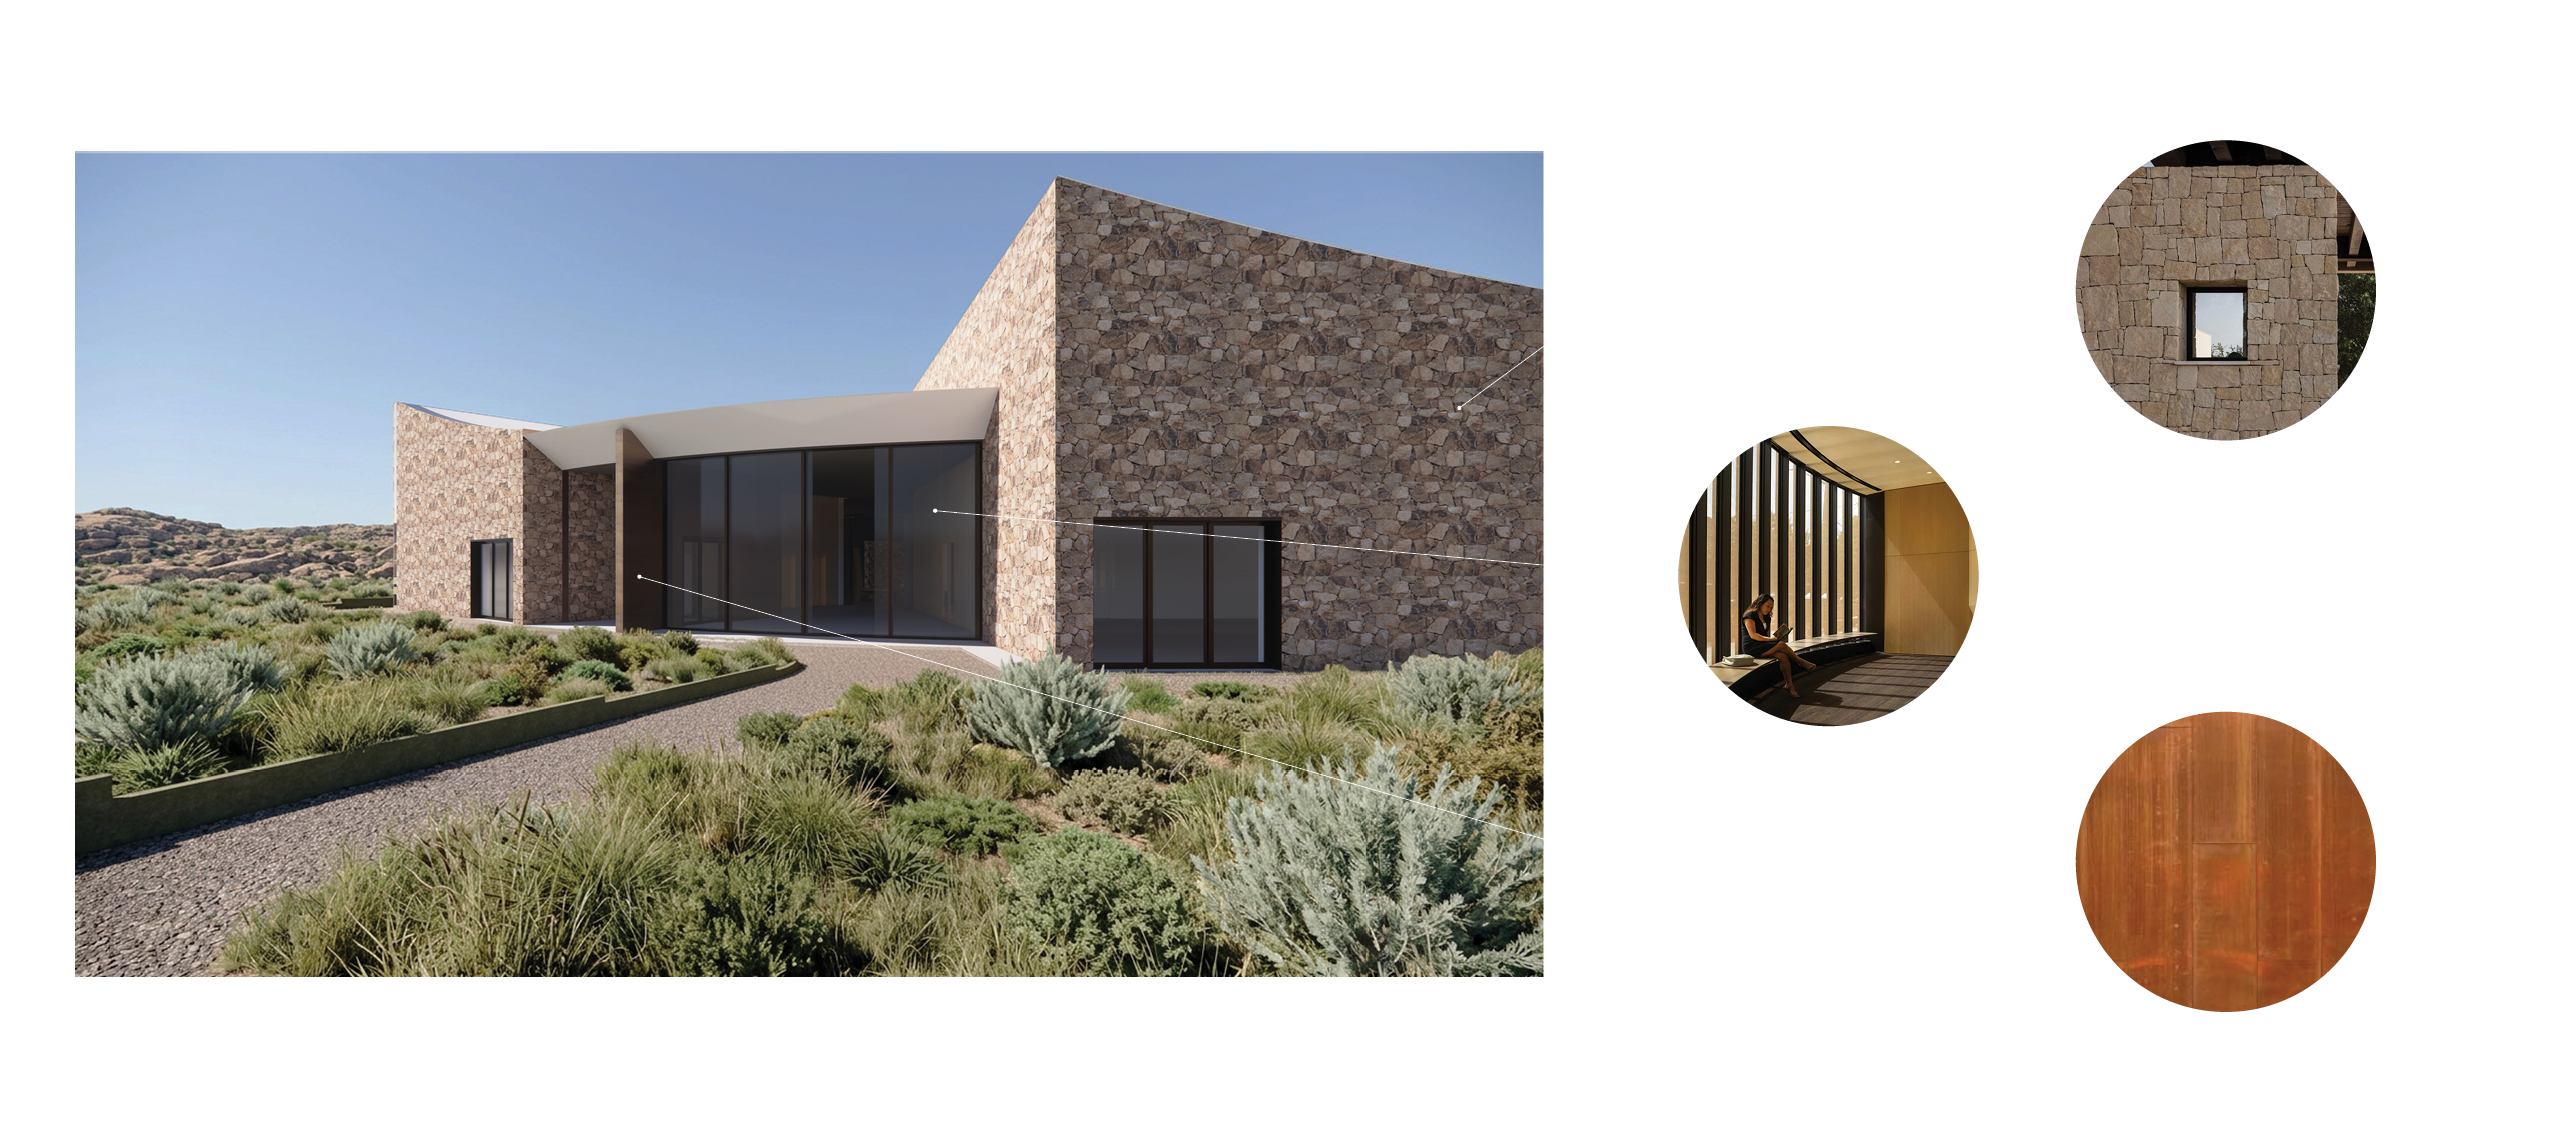
Architectural Spaces and Programming
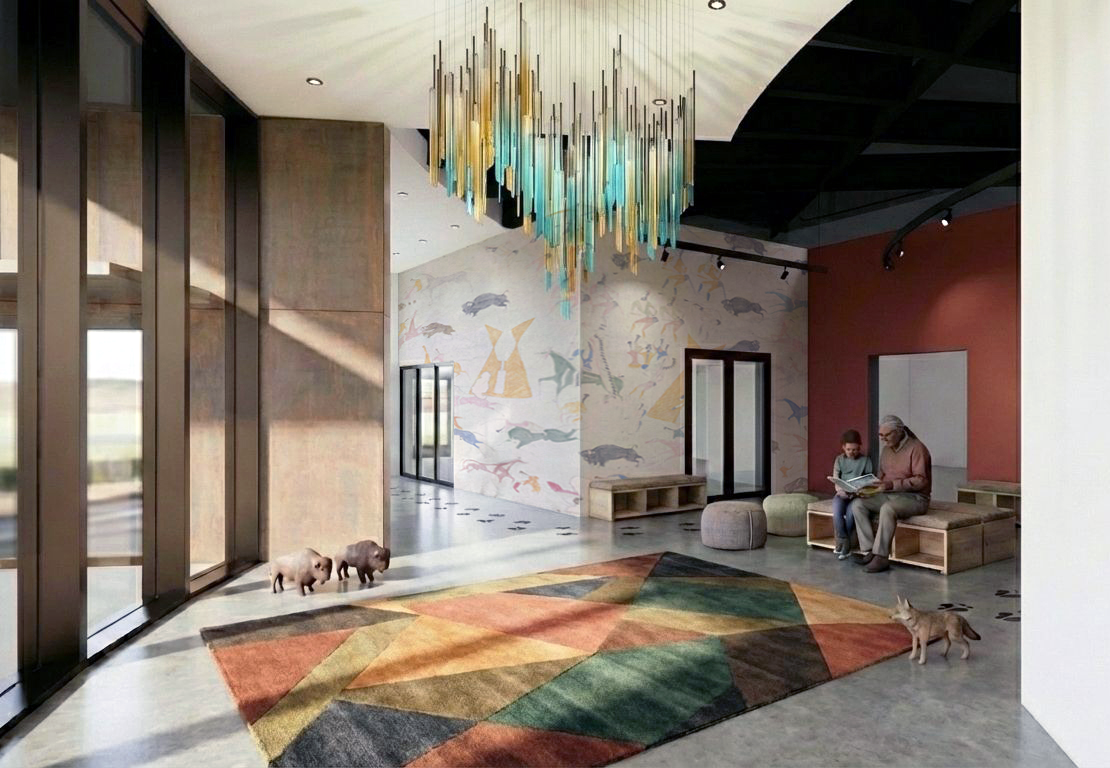
Rather than treating cultural preservation as static or fixed, the Main Exhibition Space acts as a living repository for Tribal artifacts and stories from the Cultural Center and Tribal Historic Preservation Office. A central skylight draws natural light downward with curved acoustic baffles and lighting radiating around the center. Flexible exhibit systems and local rock gabion basket benches spiral around a circular water feature. The design supports Tribal stewardship of history and culture,allowing the community to determine how stories are told, experienced, and preserved across generations.
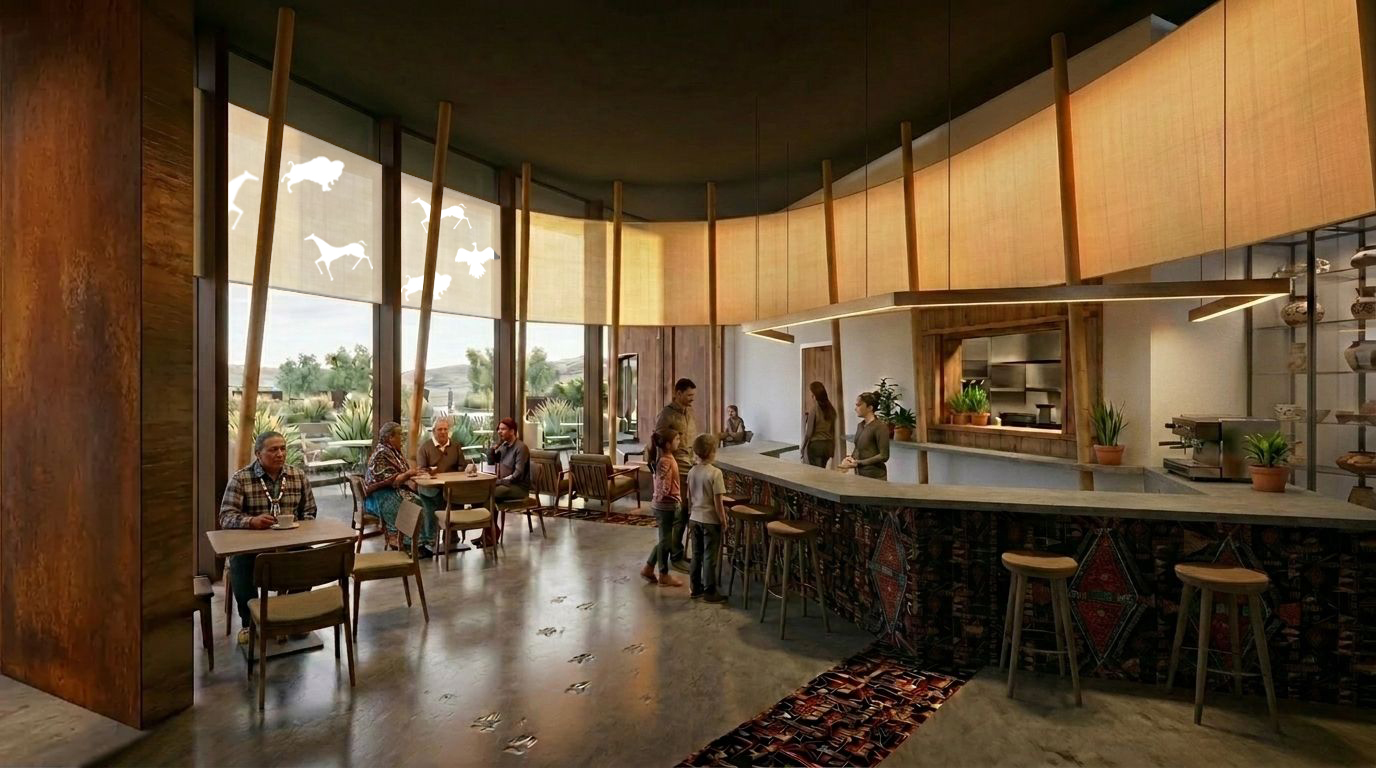
Food and hospitality are central to community connection and economic opportunities. The dedicated cafe space creates a welcoming environment where Tribal members, elders, and visitors can gather, share meals, and build relationships. Drawing on inspiration from the structure and rhythm of the tipi, the space incorporates natural materials, Eastern Shoshone textile patterns, and views opening towards the gardens and eastern plains. The result is a place that bridges indoor and outdoor community life.
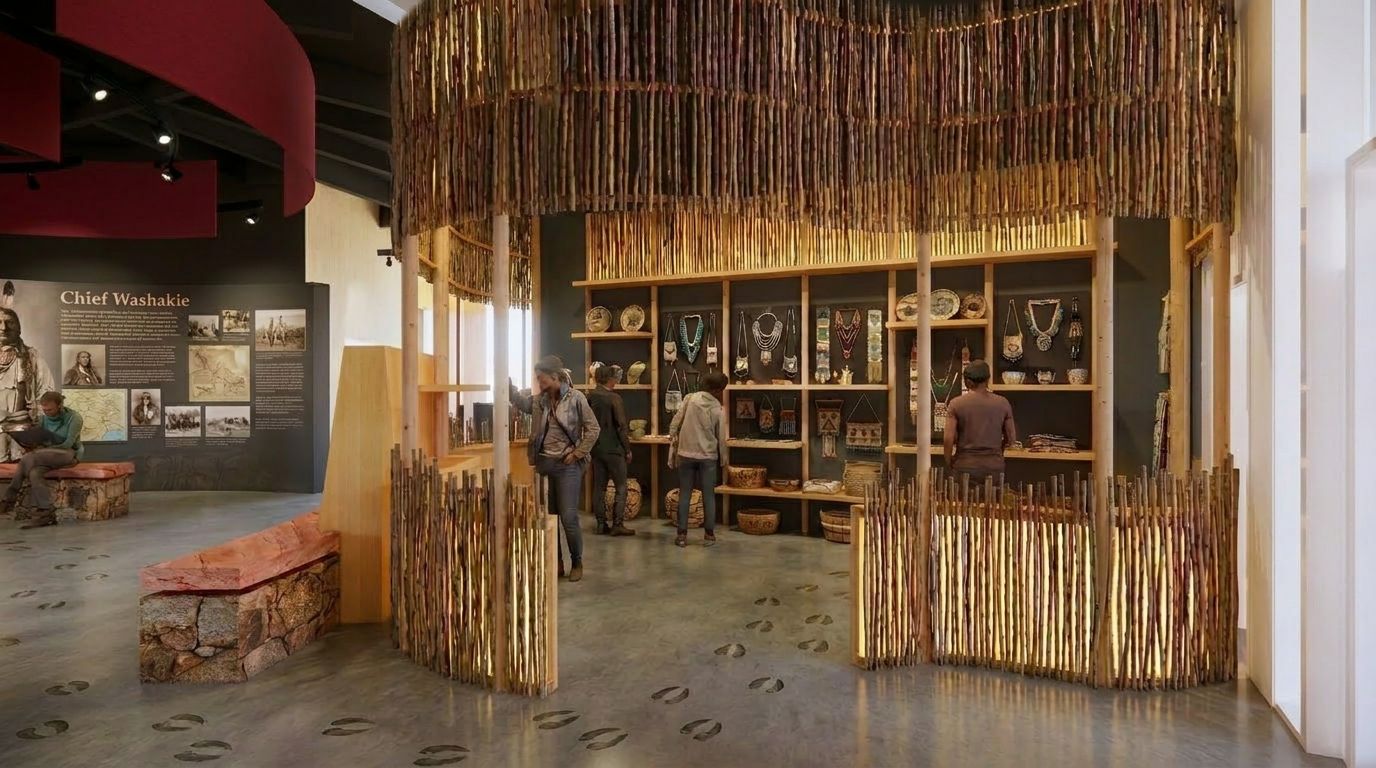
The gift shop is located at the end of the clockwise exhibition spiral, and functions as more than a place for transactions. It serves as an economic and cultural activator for local Shoshone artists and makers. Inspired by the traditional shade house, the design utilizes an organic form and local reclaimed forestry materials to showcase traditional beadwork, artwork, and crafts in a setting that respects the dignity of the craft and supports local artisans and contributes to the Cultural Hub’s long-term sustainability.
Administrative & Repository Spaces
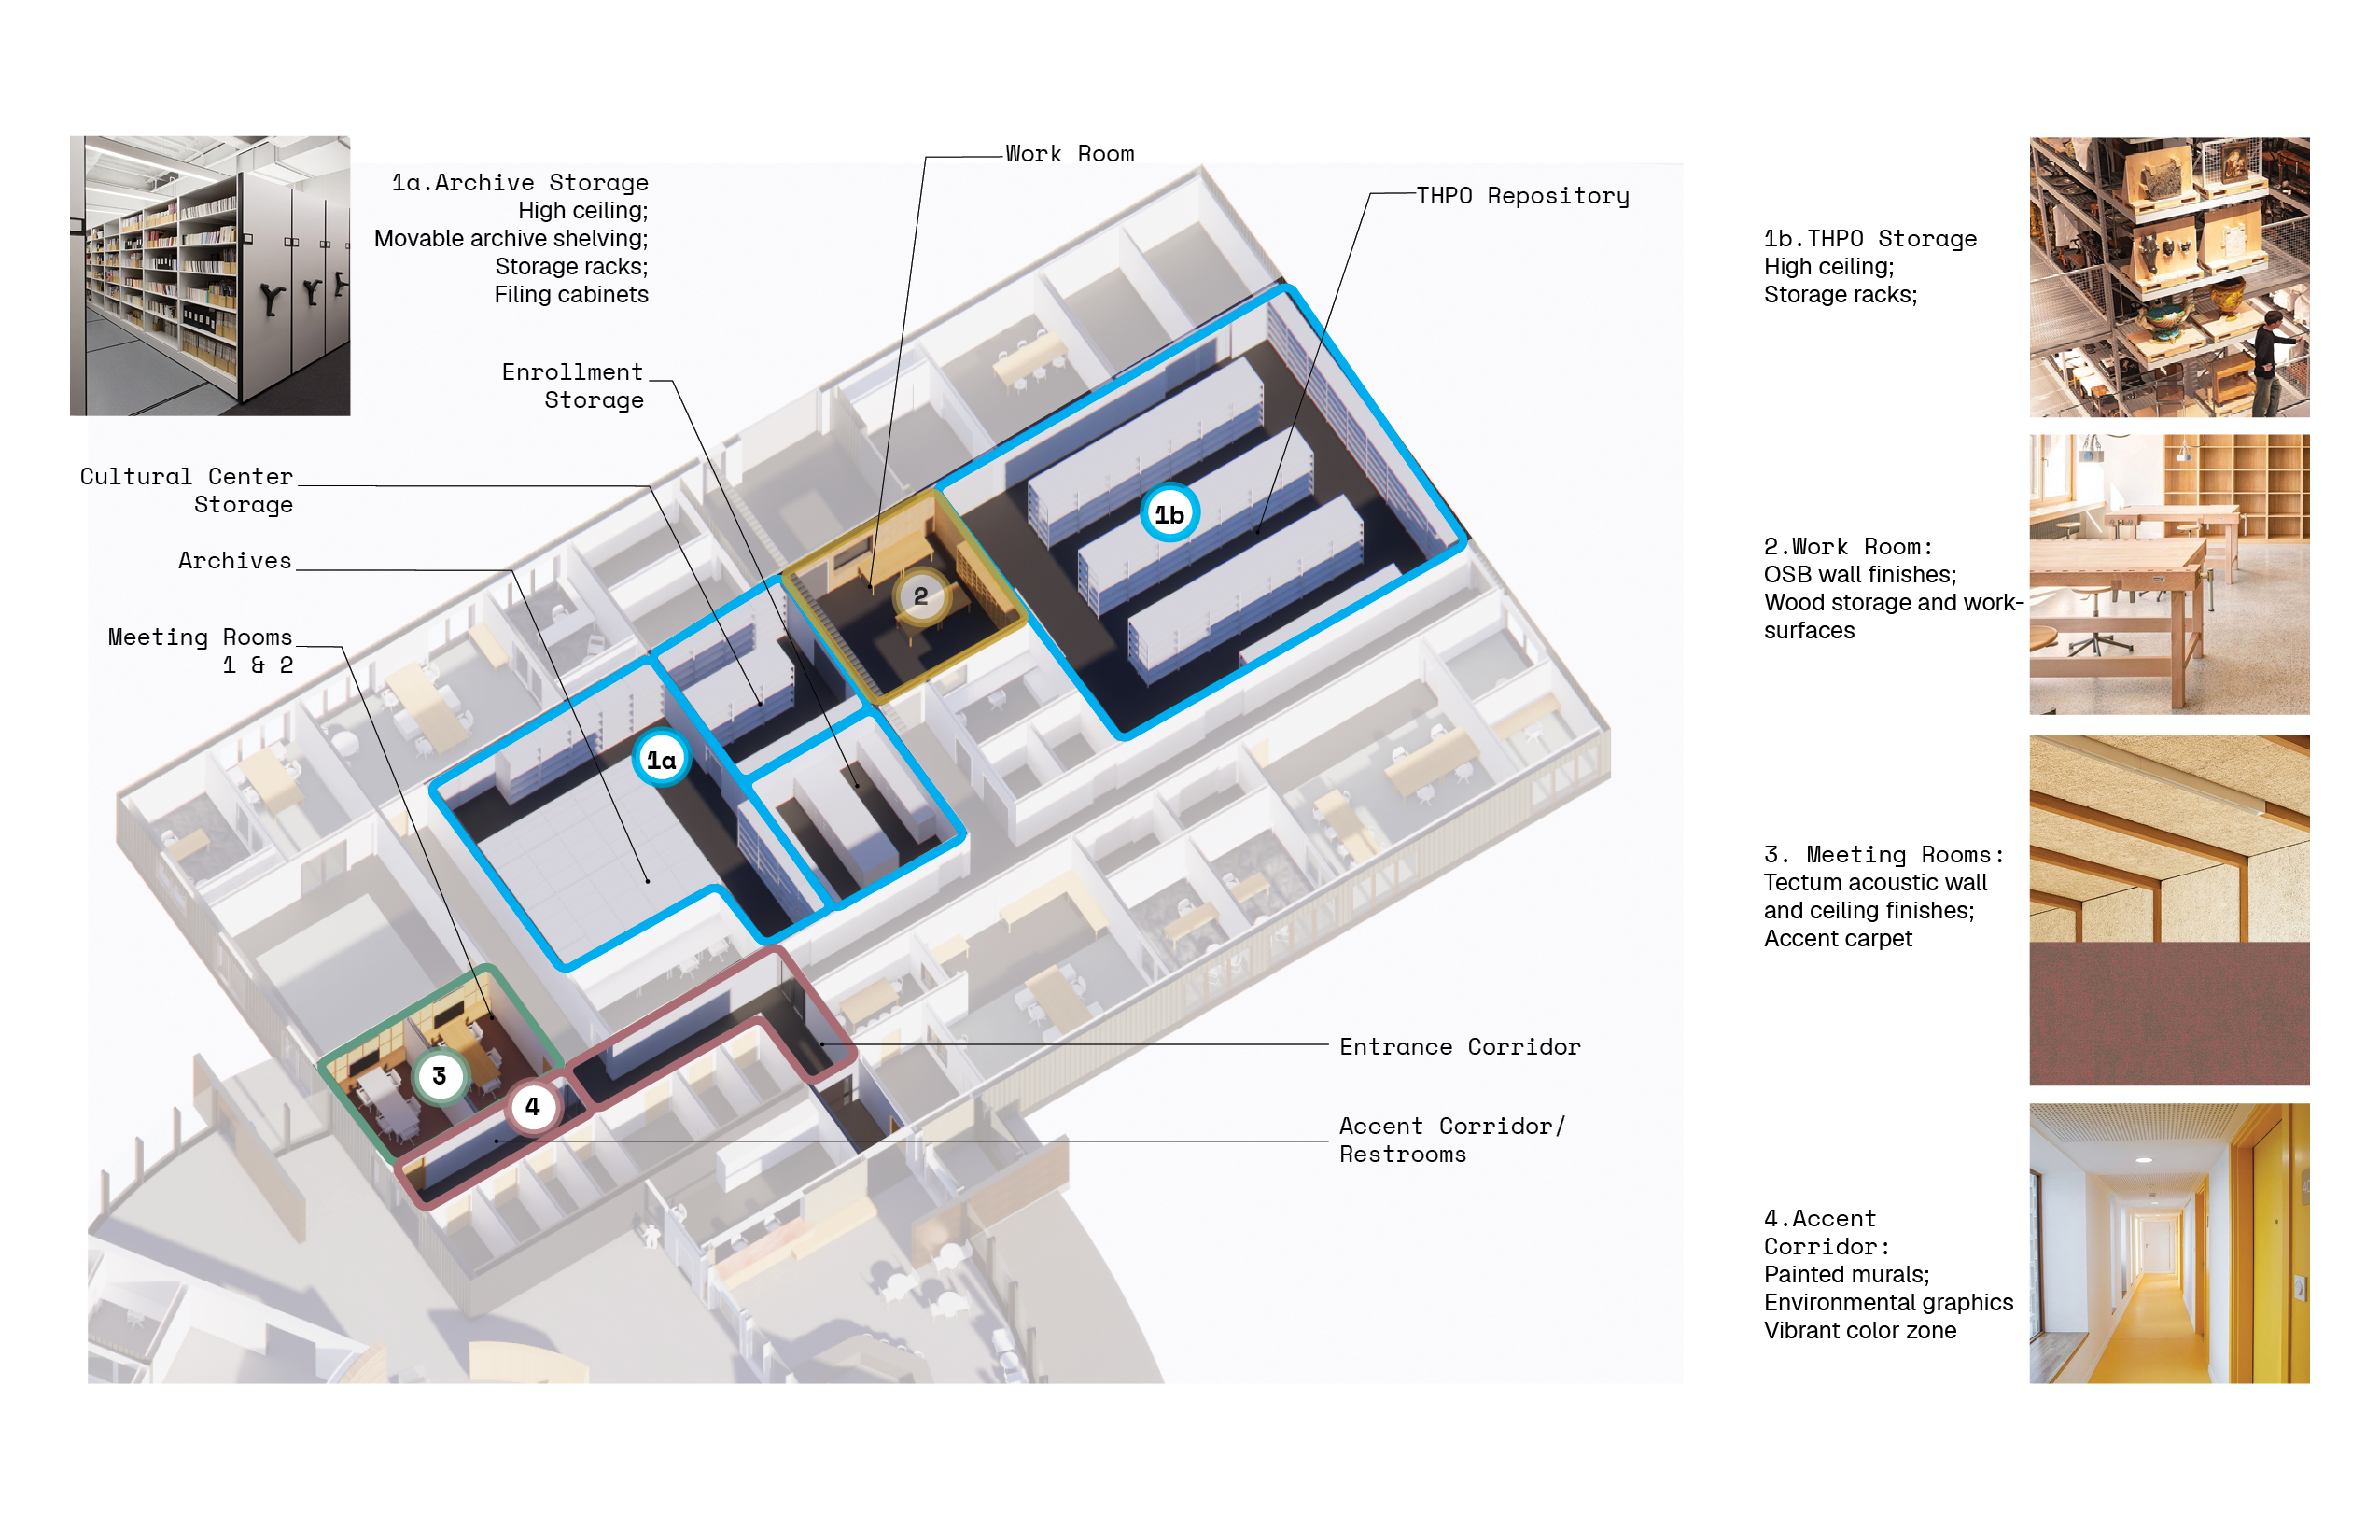
Long-term sustainability requires more than public-facing spaces. Specialized office and workspace environments for the Tribal Historic Preservation Office, the Archives, Cultural Center and Enrollment support the ongoing work that sustains culture, governance, and community knowledge. The design includes secure, climate-controlled environments for sensitive archival work, alongside collaborative areas for researchers and tribal leaders and elders
Landscape and Site Integration
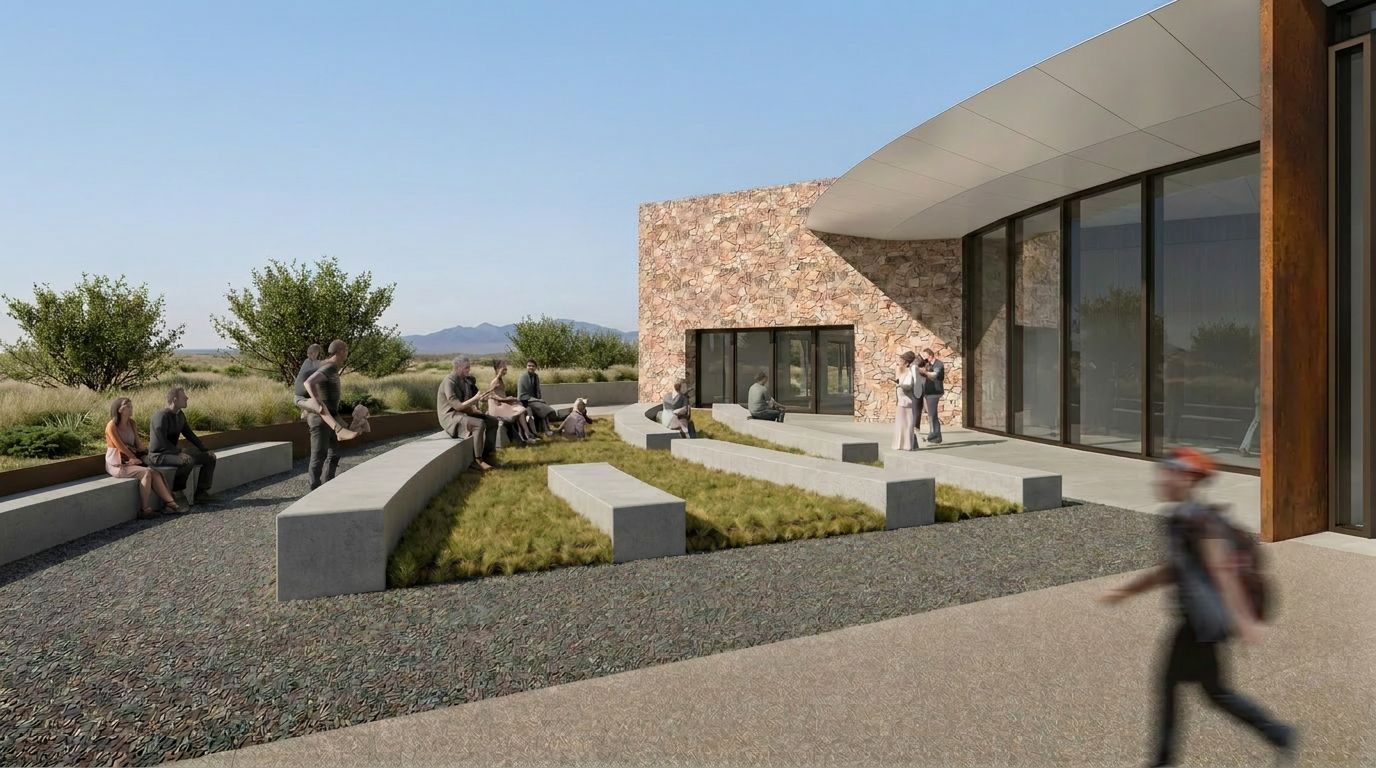
The Landscape design treats the surrounding earth as an extension of the building's philosophy of healing, carrying the rose concept from the interior of the building out into the landscape. Inspired by the petals of the wild rose, landforms, paths and gardens delineated by curved planter walls and varying paving continue to undulate outward.
The plan incorporates native plants, food plants, and medicine plant gardens, gathering circles for storytelling and language immersion, infrastructure for outdoor education activities and walking paths that reinforce the Eastern Shoshone’s deep, ancestral connection to the Warm Valley. A dance arbor and outdoor vendor spaces create opportunities for performance, craft and seasonal gathering, supporting both cultural traditions and everyday community life.

With the design development phase complete, To Be Done Studio will continue partnering with the Eastern Shoshone Tribe and Cultural Hub team to refine the design, engage community stakeholders, and support fundraising efforts.